
PROJECTS | 5 MINUTE READ
OUR LATEST PRIVATE RESIDENCE:
ROYAL PARKSIDE
A timeless London residence, thoughtfully reimagined around the lives of one family.
For our latest private client project, Royal Parkside, we were entrusted with the complete interior architectural renovation and furnishing of a family home in London. Bringing together our Interior Architecture, Interior Design and FF&E expertise, we were able to oversee the transformation from the earliest design stages through to the final furnishings and finishing touches.
Our clients, a family with a love for classic design, envisioned a residence that would feel elegant and welcoming, while comfortably accommodating both everyday family life and larger gatherings with loved ones.
Working closely with our clients throughout the process, we translated their vision into a considered balance of timeless detailing, bespoke craftsmanship and practical design, creating a residence that feels entirely their own.
A HOME DESIGNED AROUND FAMILY LIFE
At the heart of Royal Parkside, was a desire to create a home that could evolve with the family, supporting the rhythms of everyday life while remaining a welcoming place for generations to come together.
With this in mind, our Interior Architecture team carefully considered the layout and spatial planning of the residence, ensuring each room responded to the family's individual needs. A natural flow was established between formal and informal spaces, with generous reception rooms offering opportunities to host and entertain, while more intimate areas provide comfortable settings for daily living.
An exceptional level of care and attention to detail runs throughout the residence, with every material, finish and architectural element carefully considered. From the intricate decorative features to the beautifully appointed bathrooms, featuring marble sourced from Italy, the design celebrates the quality of natural materials and the skill of traditional craftsmanship.
By overseeing both the interior architecture and FF&E, we were able to ensure that every element flowed together effortlessly. The result is a cohesive residence that reflects our clients' personal tastes while balancing classic elegance with the practical requirements of modern family life.
THE HEART OF THE HOME: THE RECEPTION
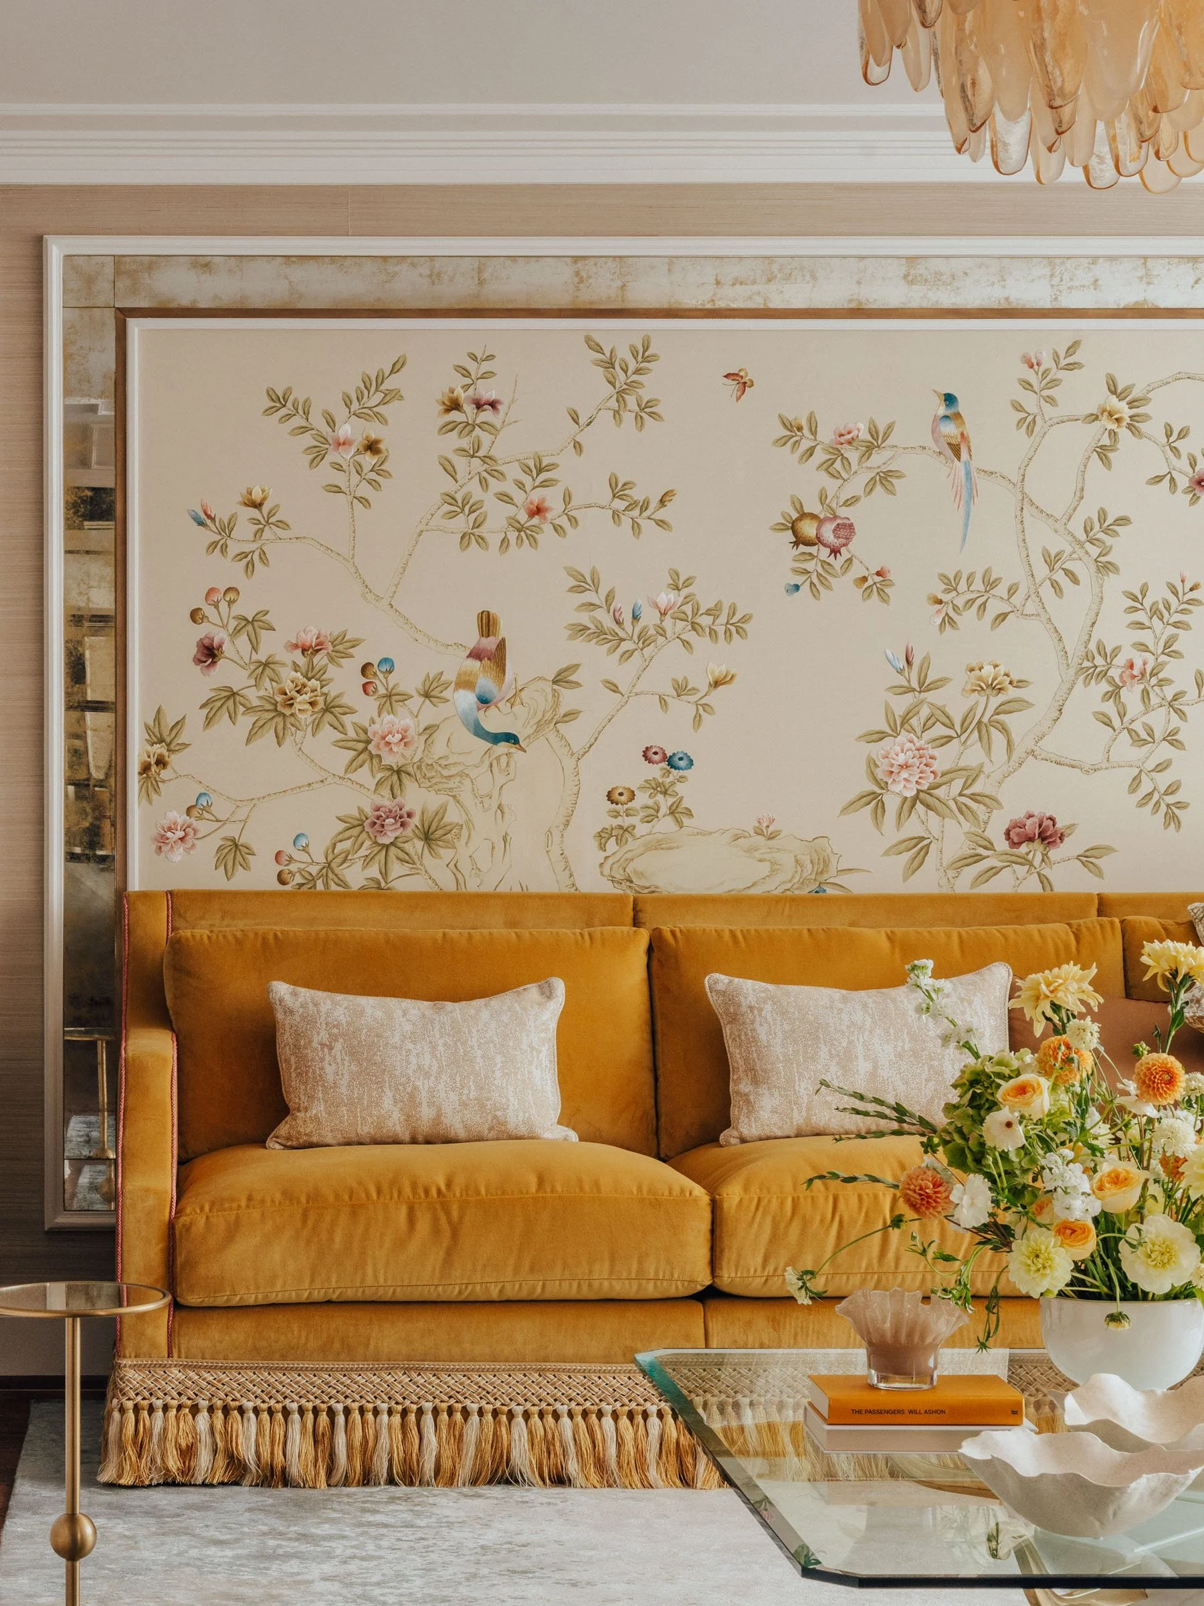
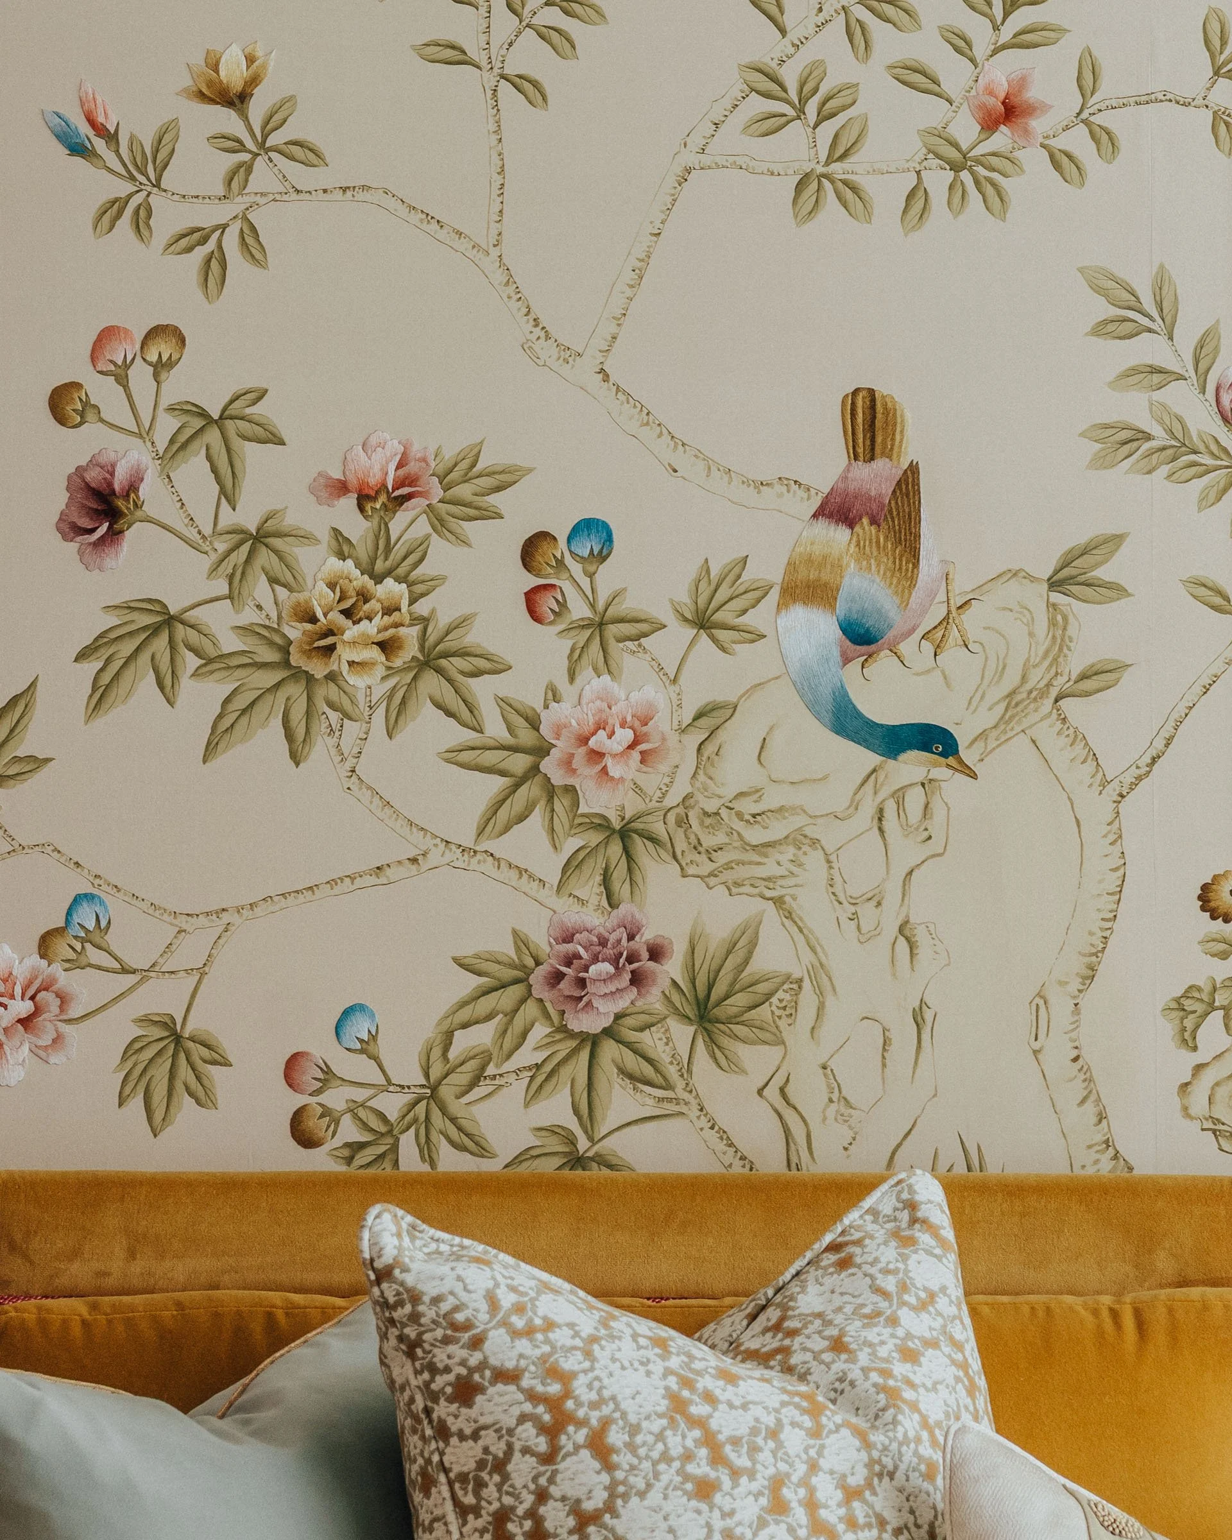
Designed as a welcoming space for family life and entertaining, the main reception room brings together classic elegance with a playful use of colour and intricate craftsmanship.
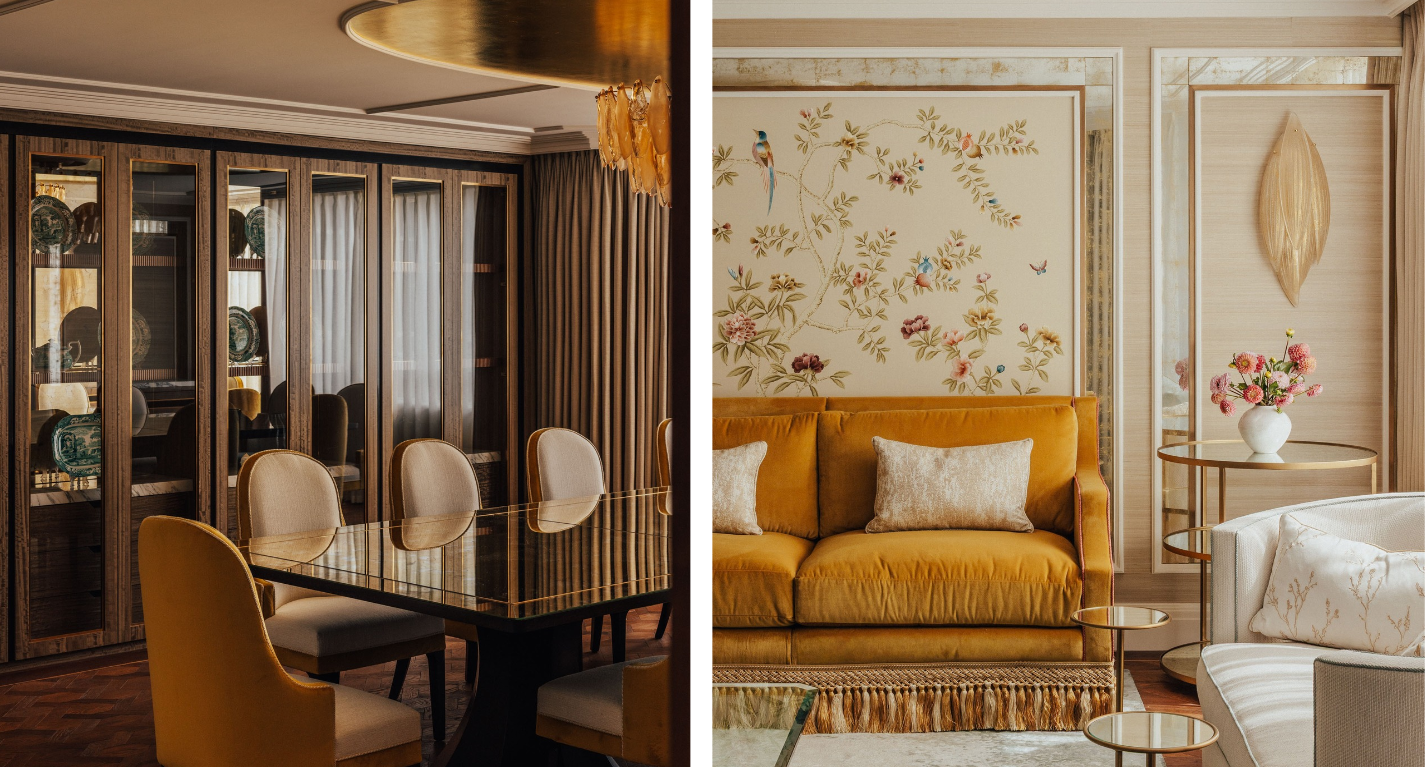
A striking golden-yellow velvet sofa introduces warmth and character, sitting against an exquisite botanical wallcovering featuring delicate florals and birds. Mirrored detailing, rich timber finishes and a beautifully curated display cabinet add depth to the room, while soft neutral upholstery balances the more expressive elements.
From the decorative fringed upholstery to the carefully layered textures and finishes, the space celebrates the finer details of traditional design, reinterpreted to reflect our clients' individual tastes.
The result is a reception room that feels both sophisticated and full of personality, offering a beautiful setting for generations of the family to come together.
ELEGANT ENTERTAINING: THE DRAWING ROOM
While the main reception room offers a relaxed setting for family life, the second drawing room was designed with more formal entertaining in mind.
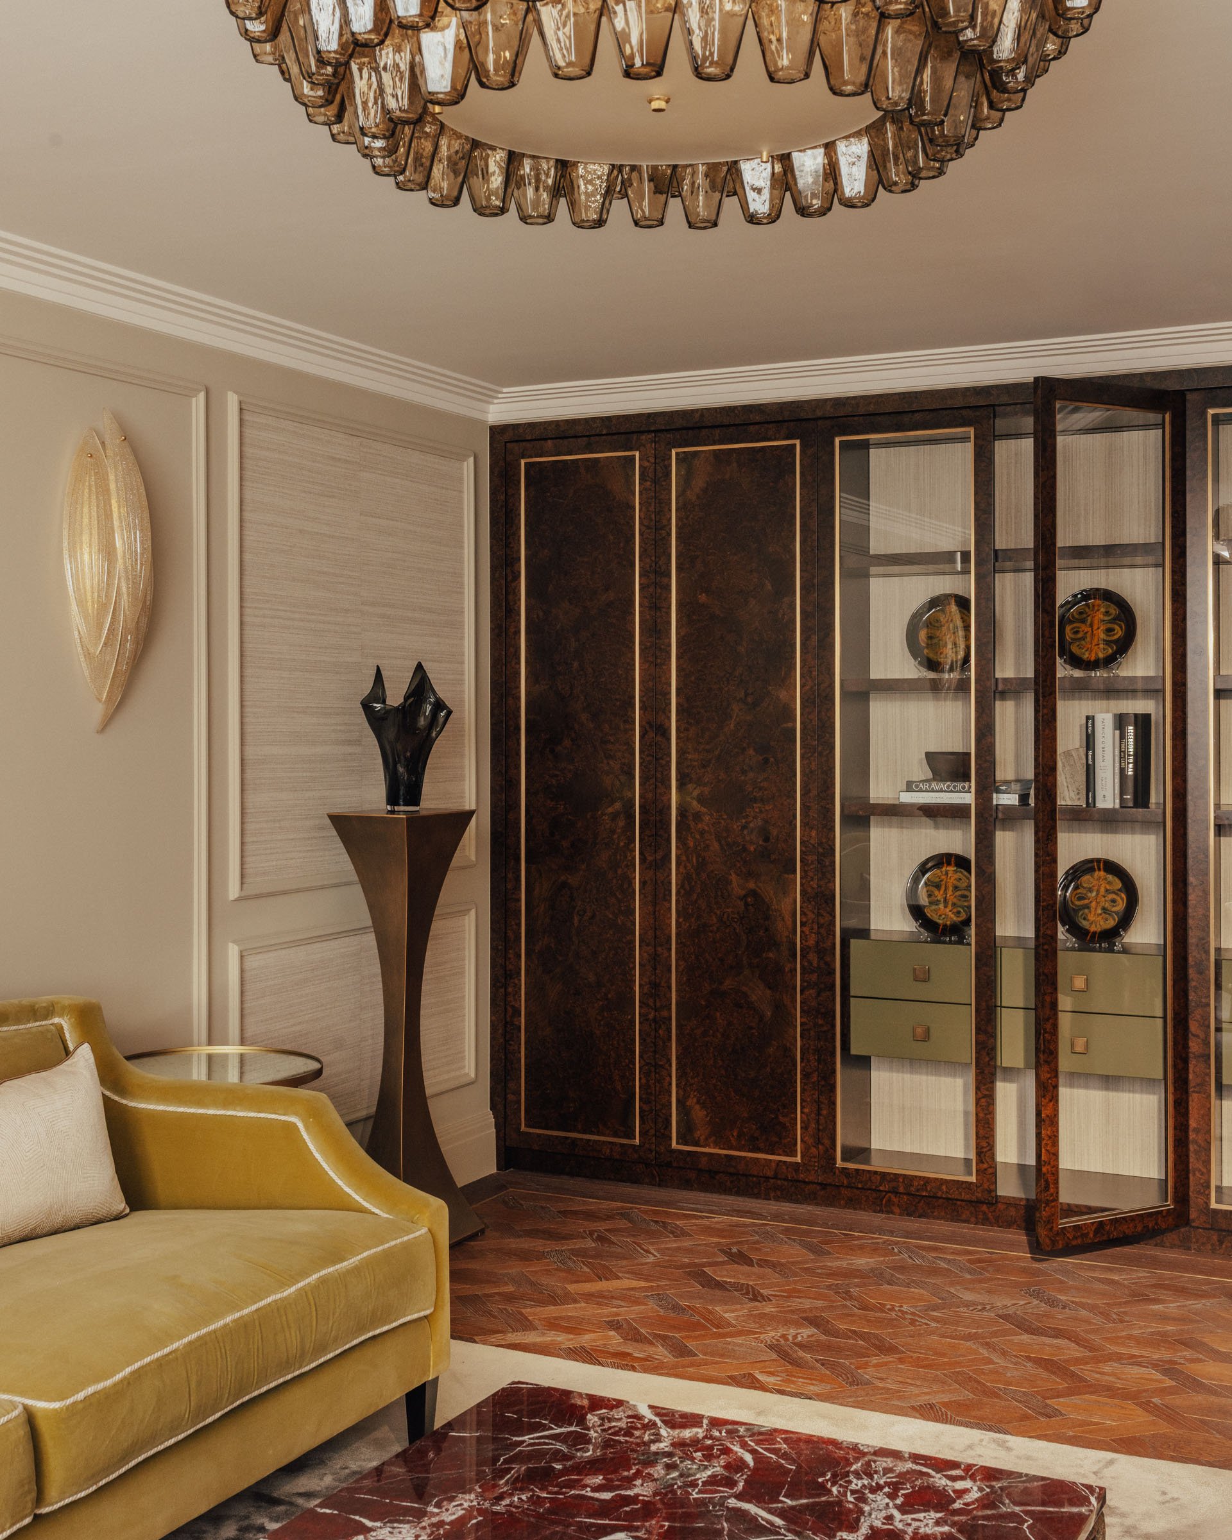
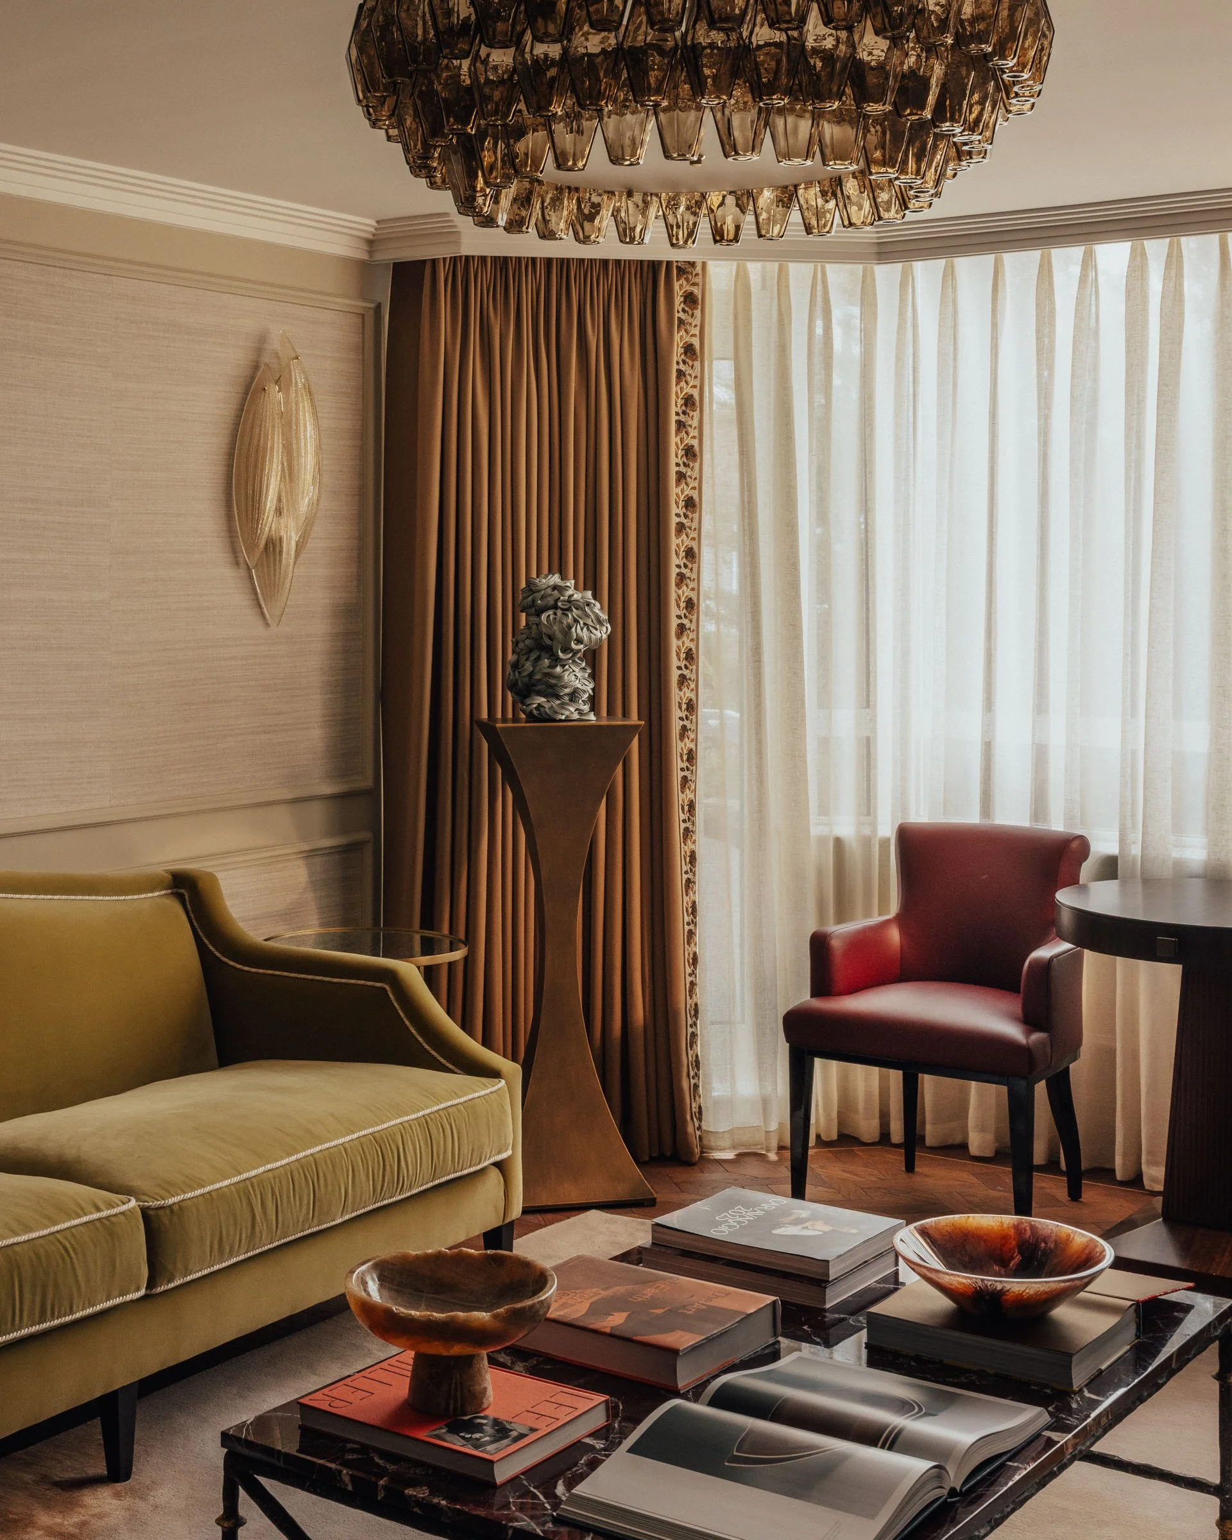
An olive-green velvet sofa is paired with contrasting burgundy leather chairs, introducing warmth and personality against a backdrop of soft neutral wallcoverings and classic architectural mouldings. A striking red marble coffee table, sculptural decorative pieces and a statement glass chandelier add further depth, while full-length curtains soften the space.
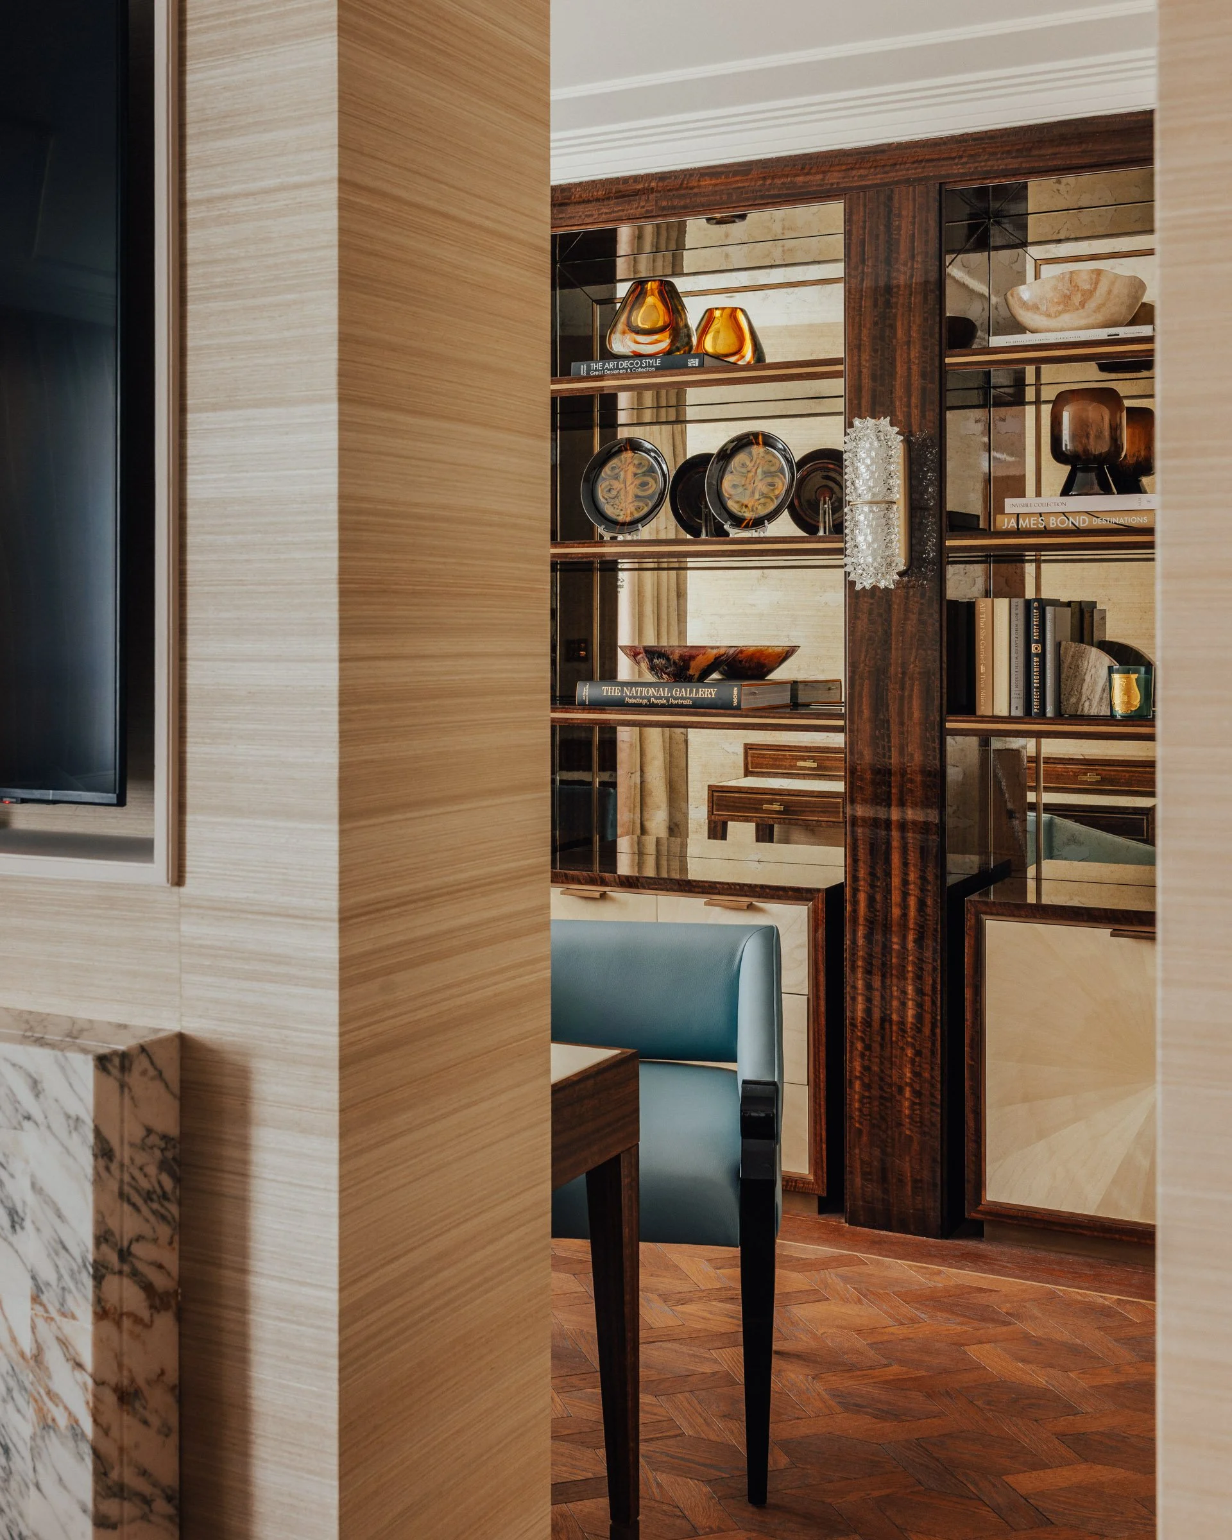
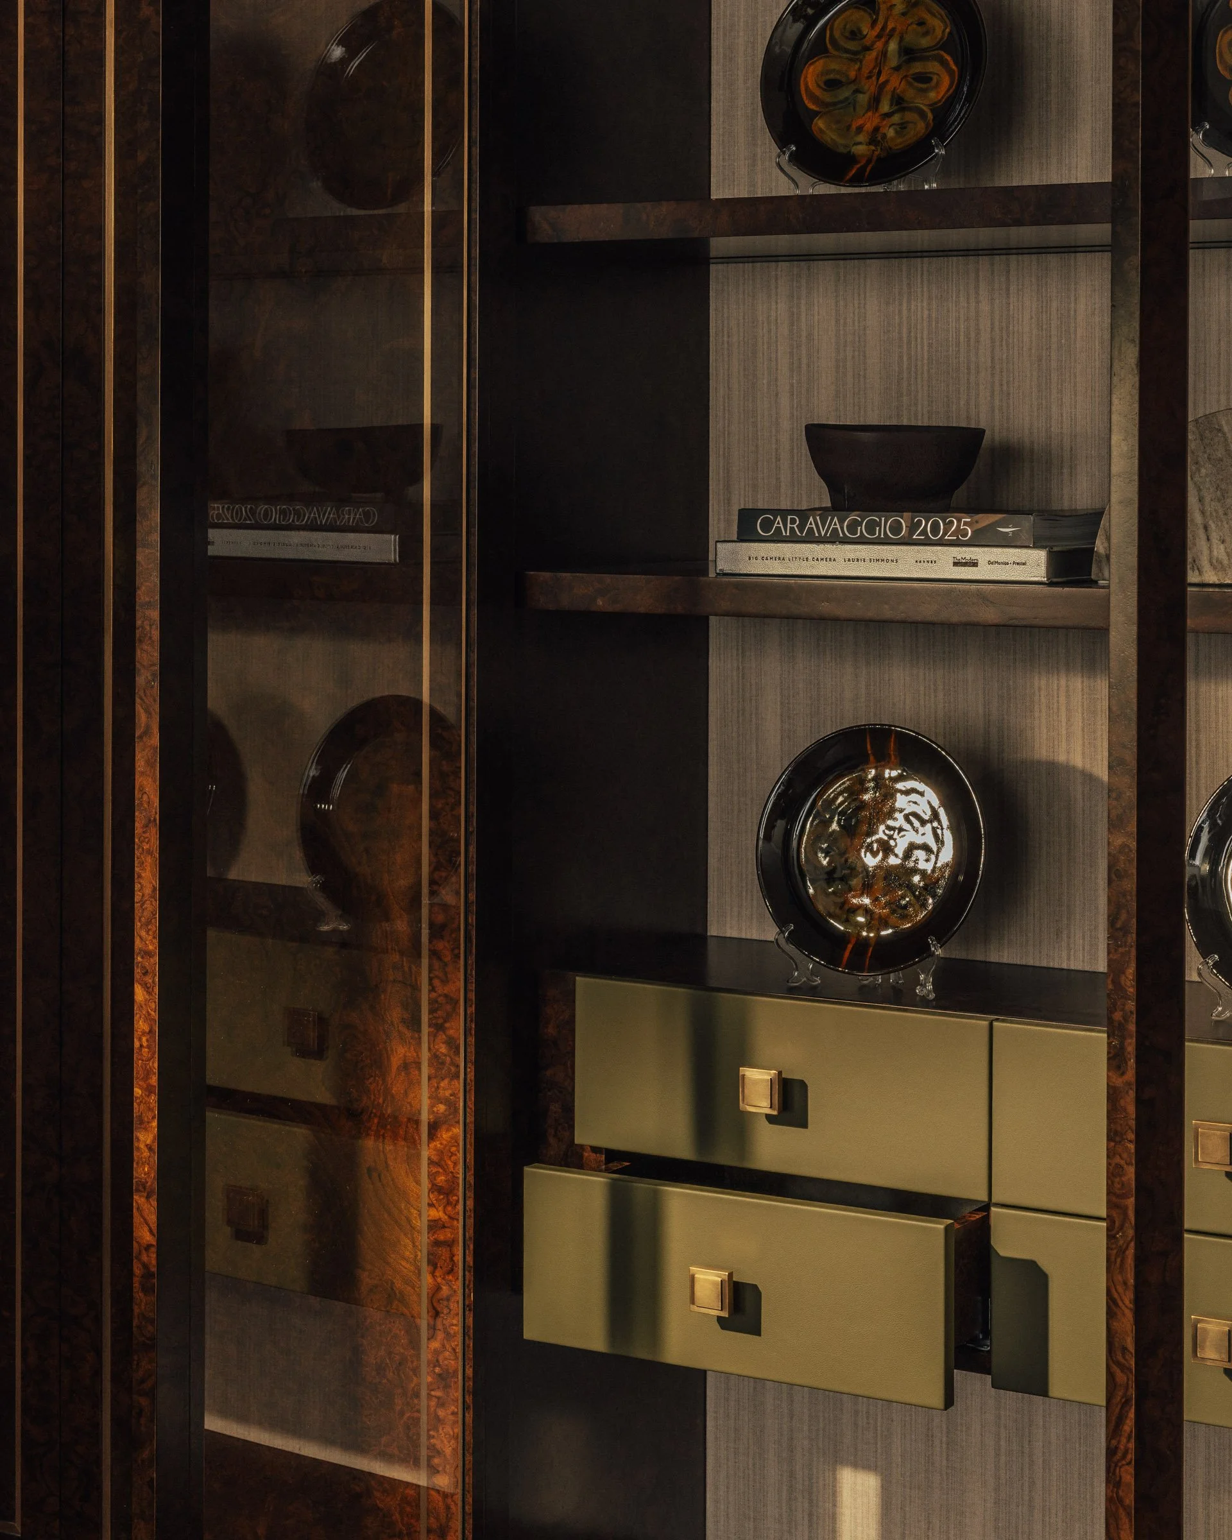
Designed specifically for the residence, the bespoke joinery demonstrates how our Interior Architecture and bespoke design expertise can bring together aesthetic detailing and everyday functionality. Dark timber cabinetry forms a defining feature of the room, with richly figured wood finishes, delicate brass inlays and glass-fronted display cabinets showcasing a curated collection of books and decorative objects. Integrated olive-green drawers with brass handles provide a thoughtful contrast, bringing together beautiful detailing and practical storage.
A PLACE TO COME TOGETHER: THE DINING ROOM
Designed for everything from intimate family dinners to larger celebrations, the dining room brings a sense of occasion to the everyday.
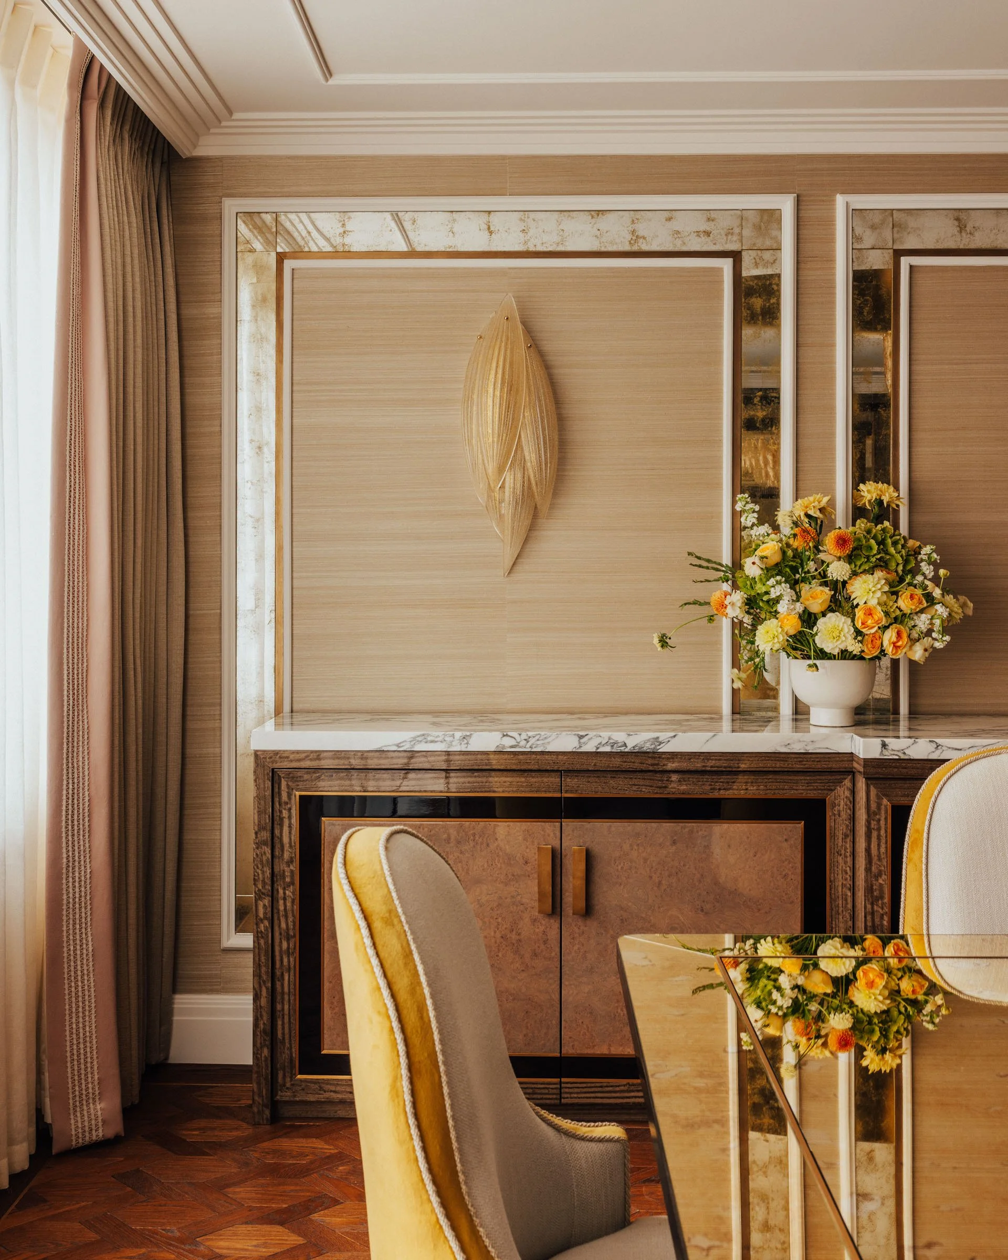
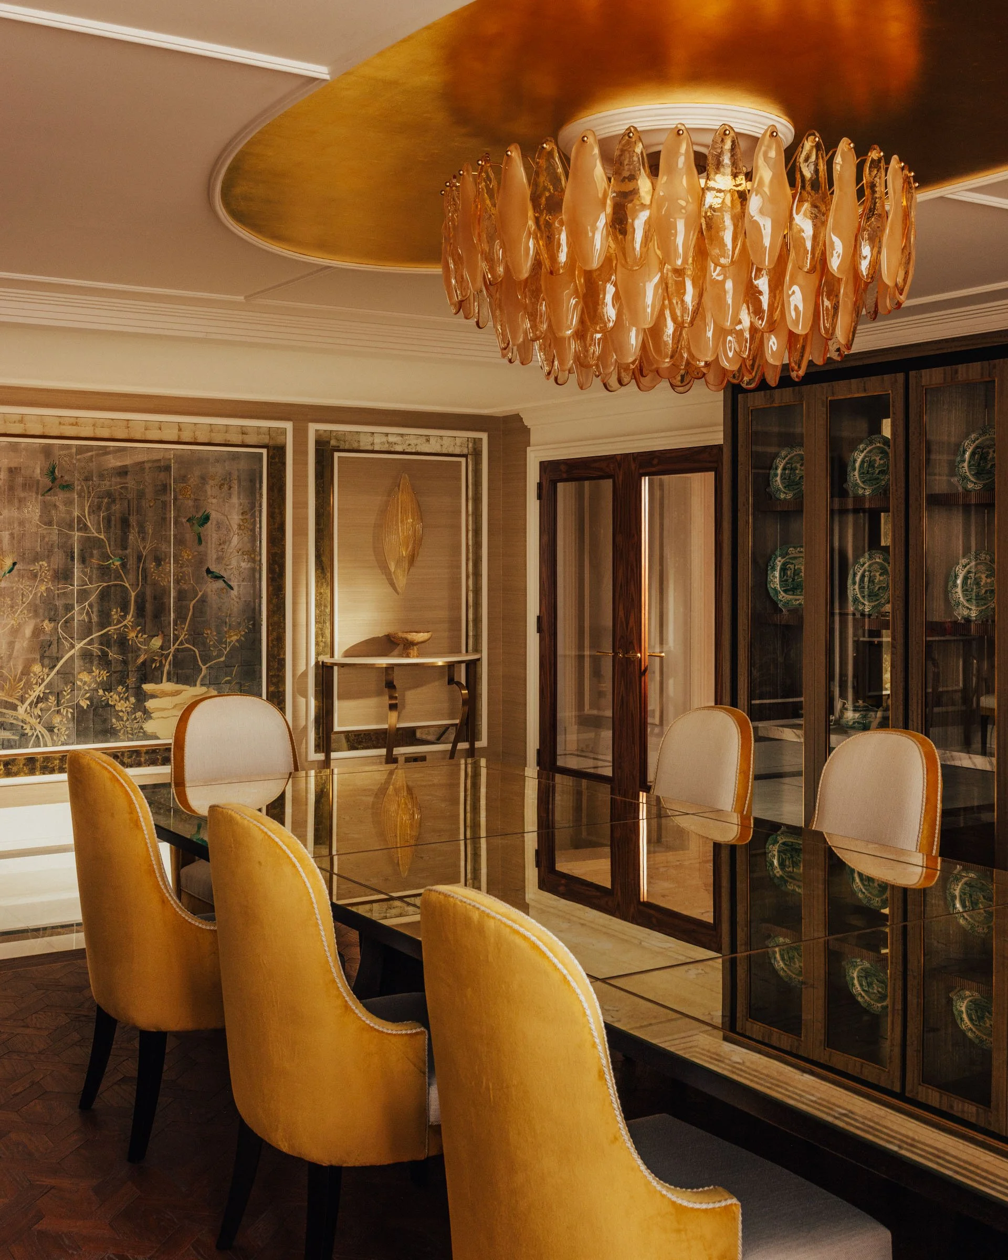
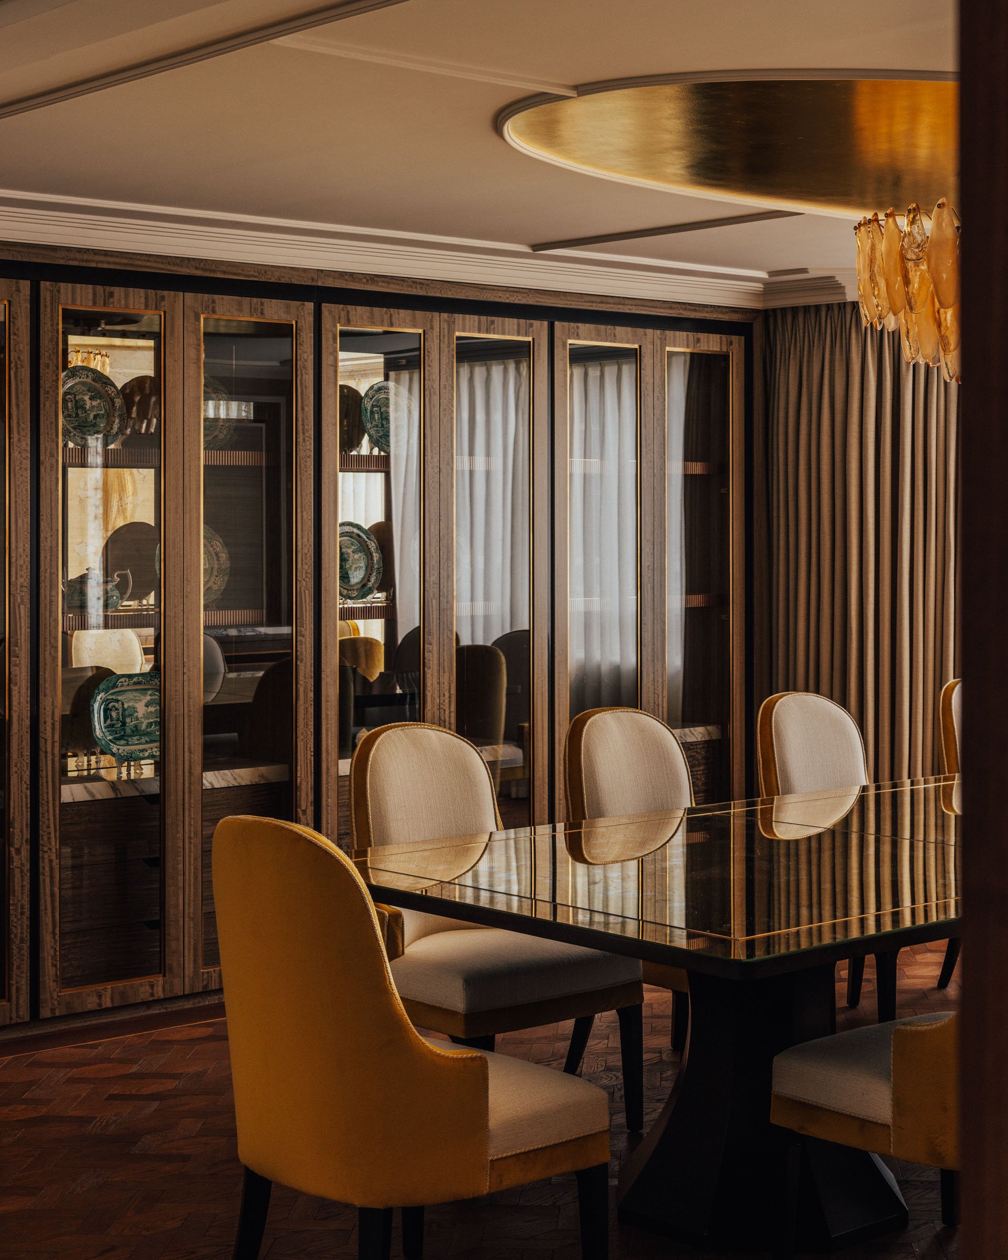
A striking mirrored dining table is surrounded by elegantly curved chairs upholstered in warm golden velvet and soft neutral fabrics, a nod to the reception room, creating a rich yet balanced colour palette. Bespoke dark timber display cabinetry provides a beautiful backdrop for the family's decorative collections, while marble detailing, antique-style mirrored panels and intricate parquet flooring introduce further layers of texture and craftsmanship.
Overhead, a sculptural amber-toned chandelier sits beneath a striking gold ceiling feature, bringing warmth and drama to the space. Together with the decorative wall panels and carefully considered lighting, these details create a dining room that feels both grand and inviting, reflecting the family's love of entertaining and appreciation for classic design.
PRIVATE RETREATS: THE BEDROOMS
While the social communal areas of the home were designed to bring the family together, the bedrooms offer a more personal expression of individual taste, with distinct colour palettes and alternative finishes.
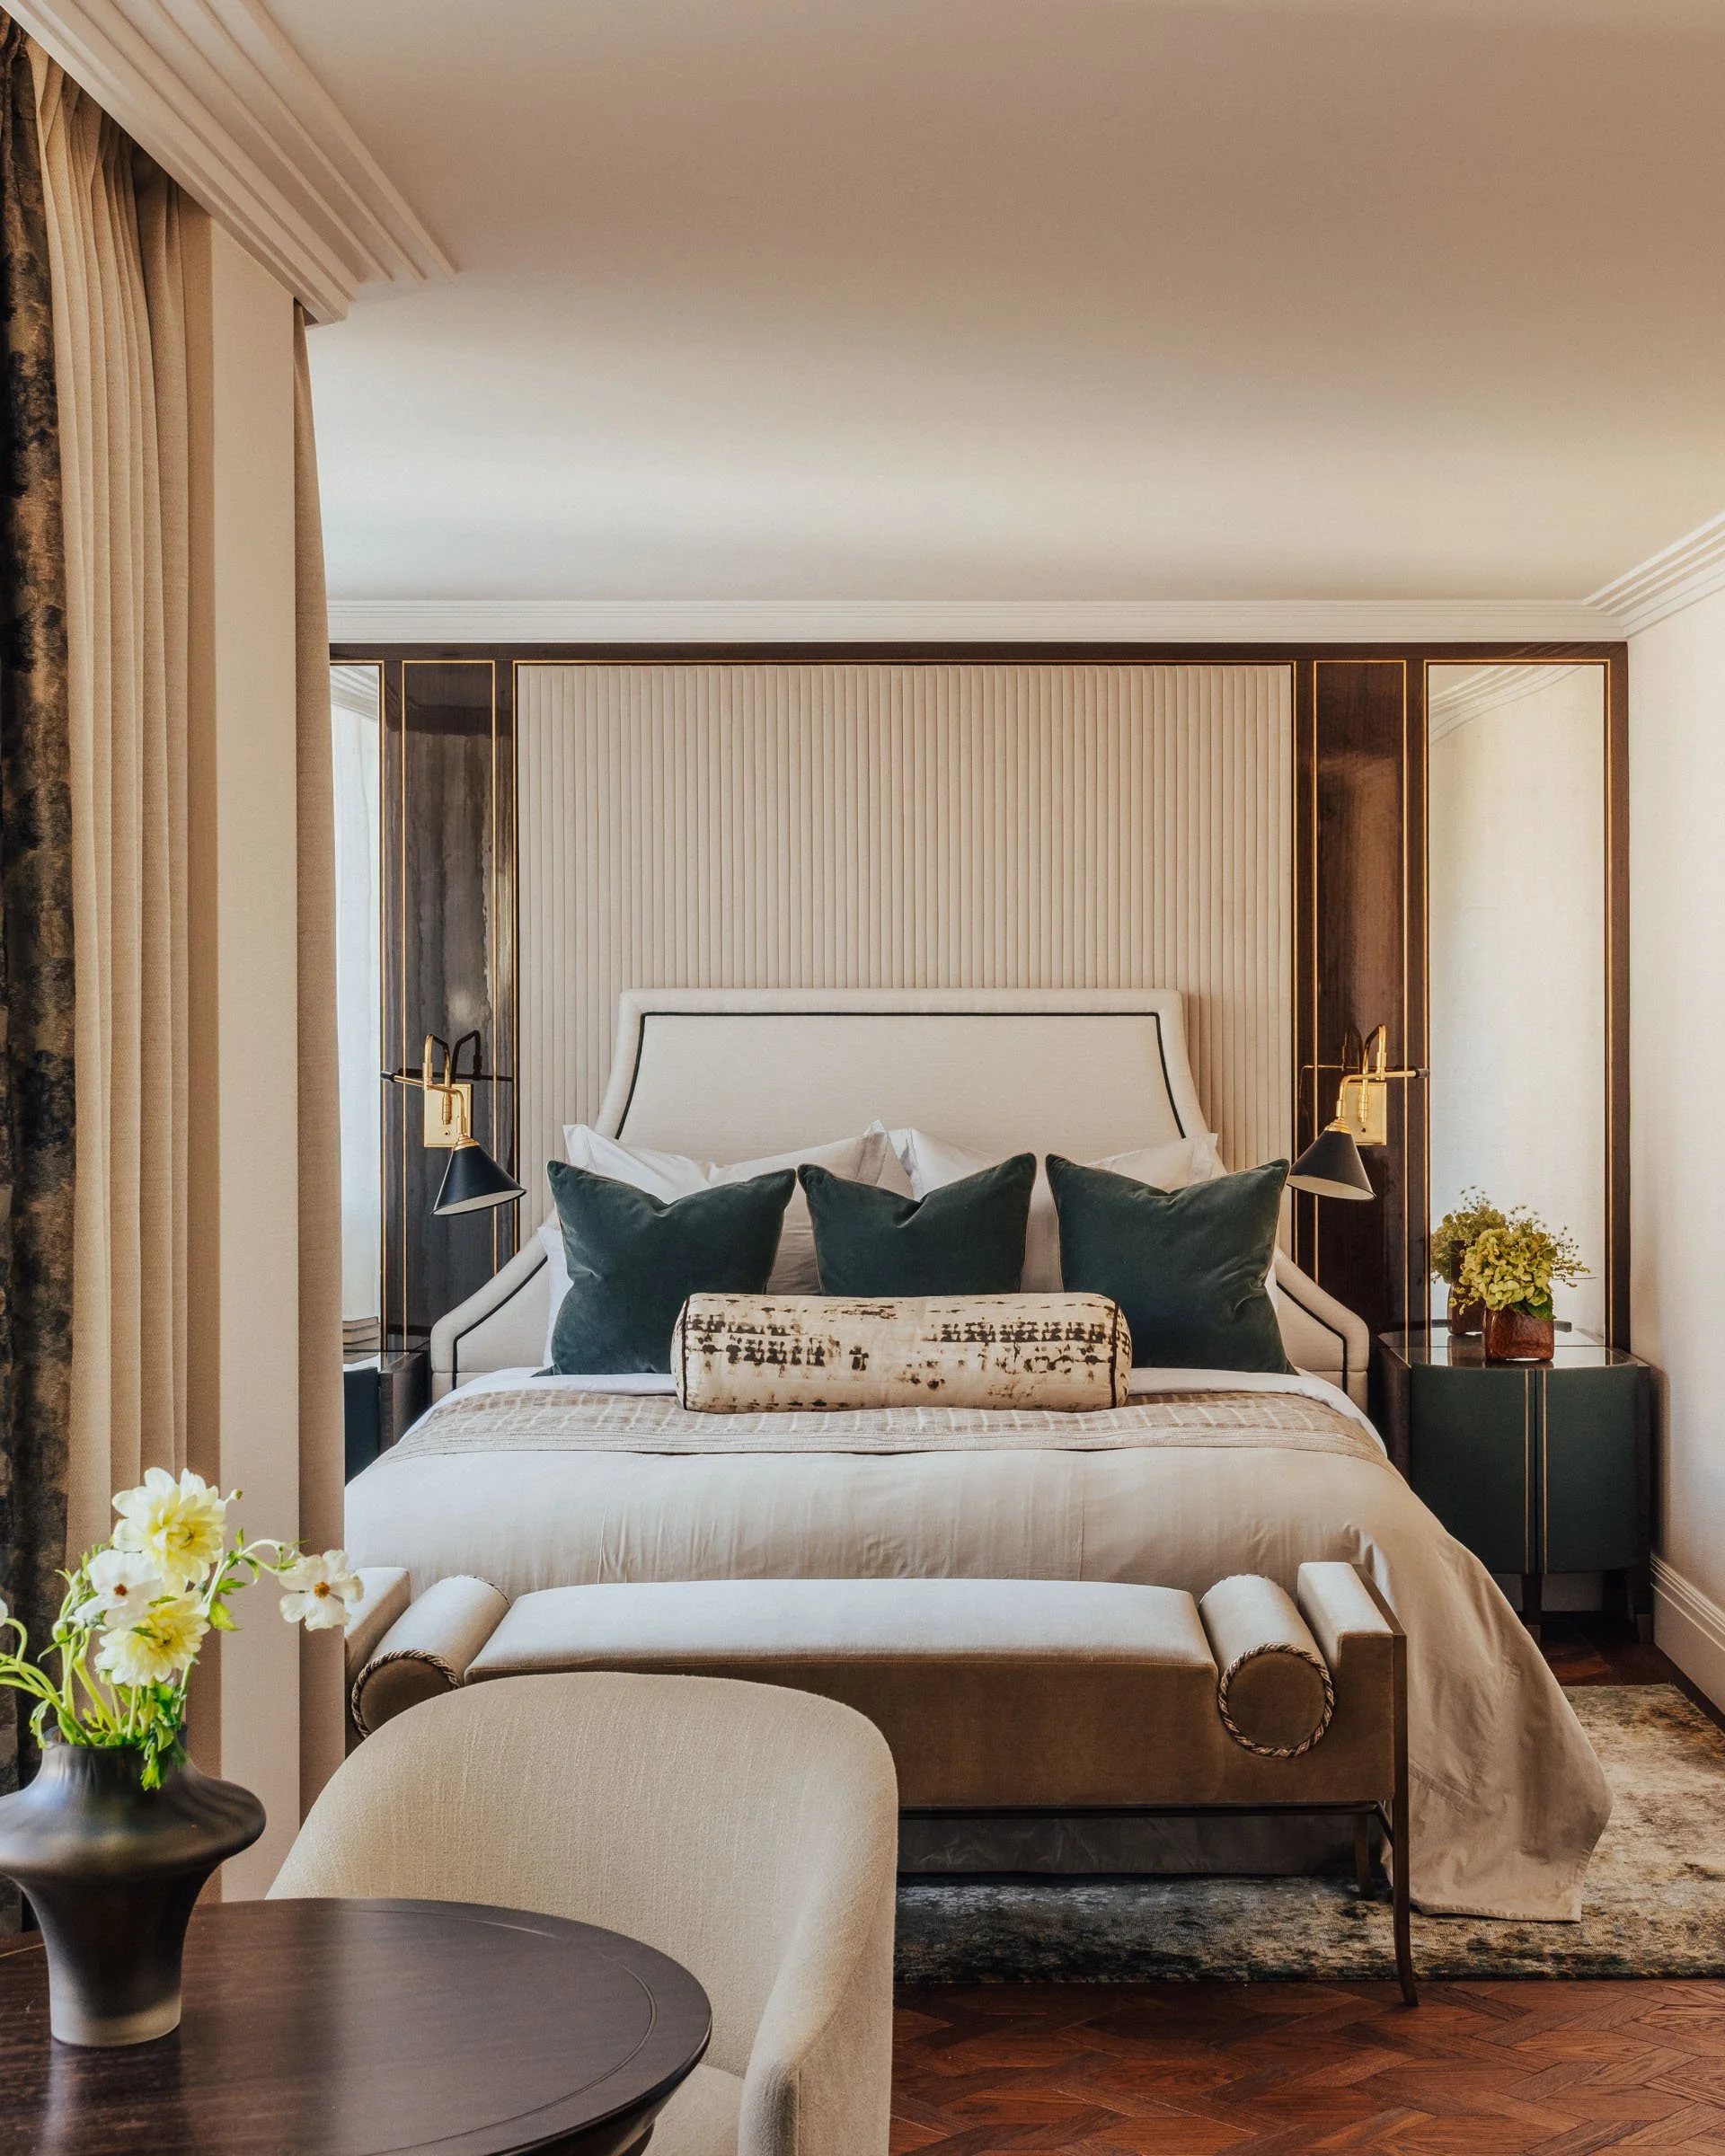
In his principal bedroom, a sophisticated palette of deep teal, warm neutrals and rich timber creates a masculine yet restful atmosphere. A bespoke upholstered headboard sits against a textured, vertically detailed feature wall, framed by dark timber panels and elegant brass reading lights. Teal bedside cabinetry, layered cushions and a beautifully upholstered bench at the foot of the bed introduce both comfort and character.
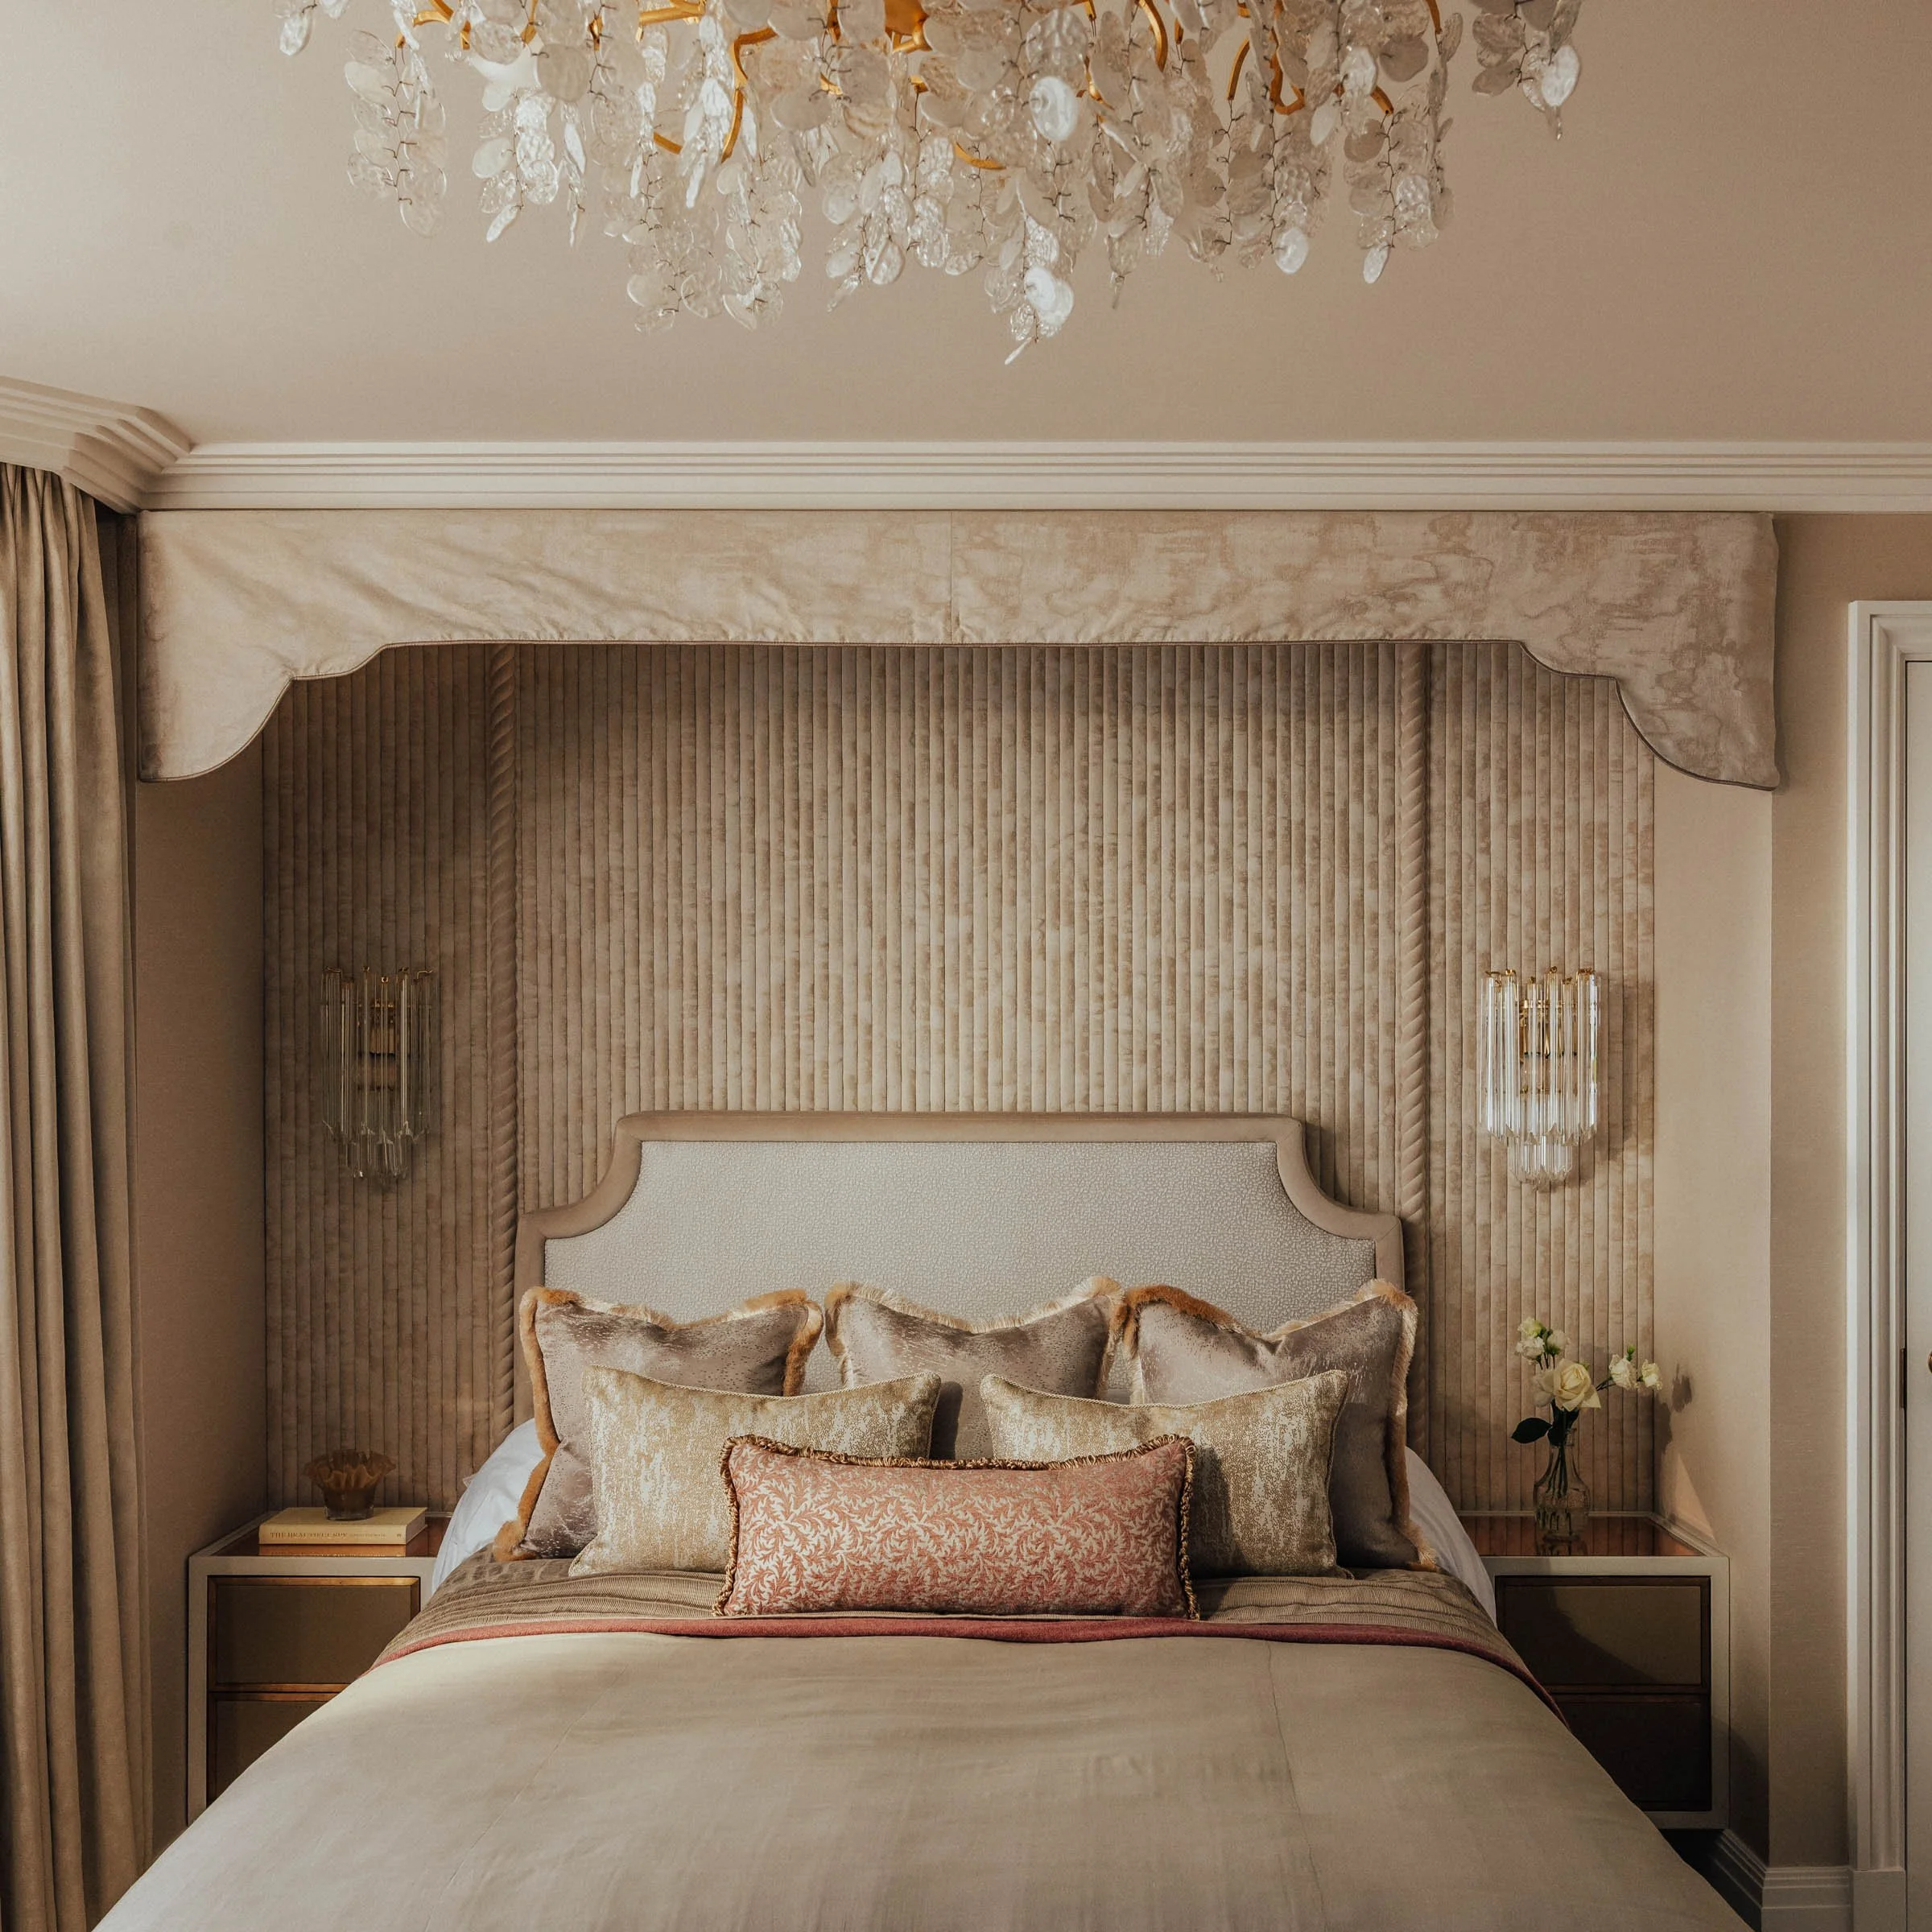
Her principal bedroom takes a softer approach, with a calming palette of champagne, blush, taupe and warm ivory. A gently curved upholstered headboard is complemented by textured wall panels, full-length curtains and a delicate crystal chandelier with gold detailing. Layered cushions and subtle metallic accents bring warmth and elegance, creating a peaceful retreat with a distinctly personal feel.
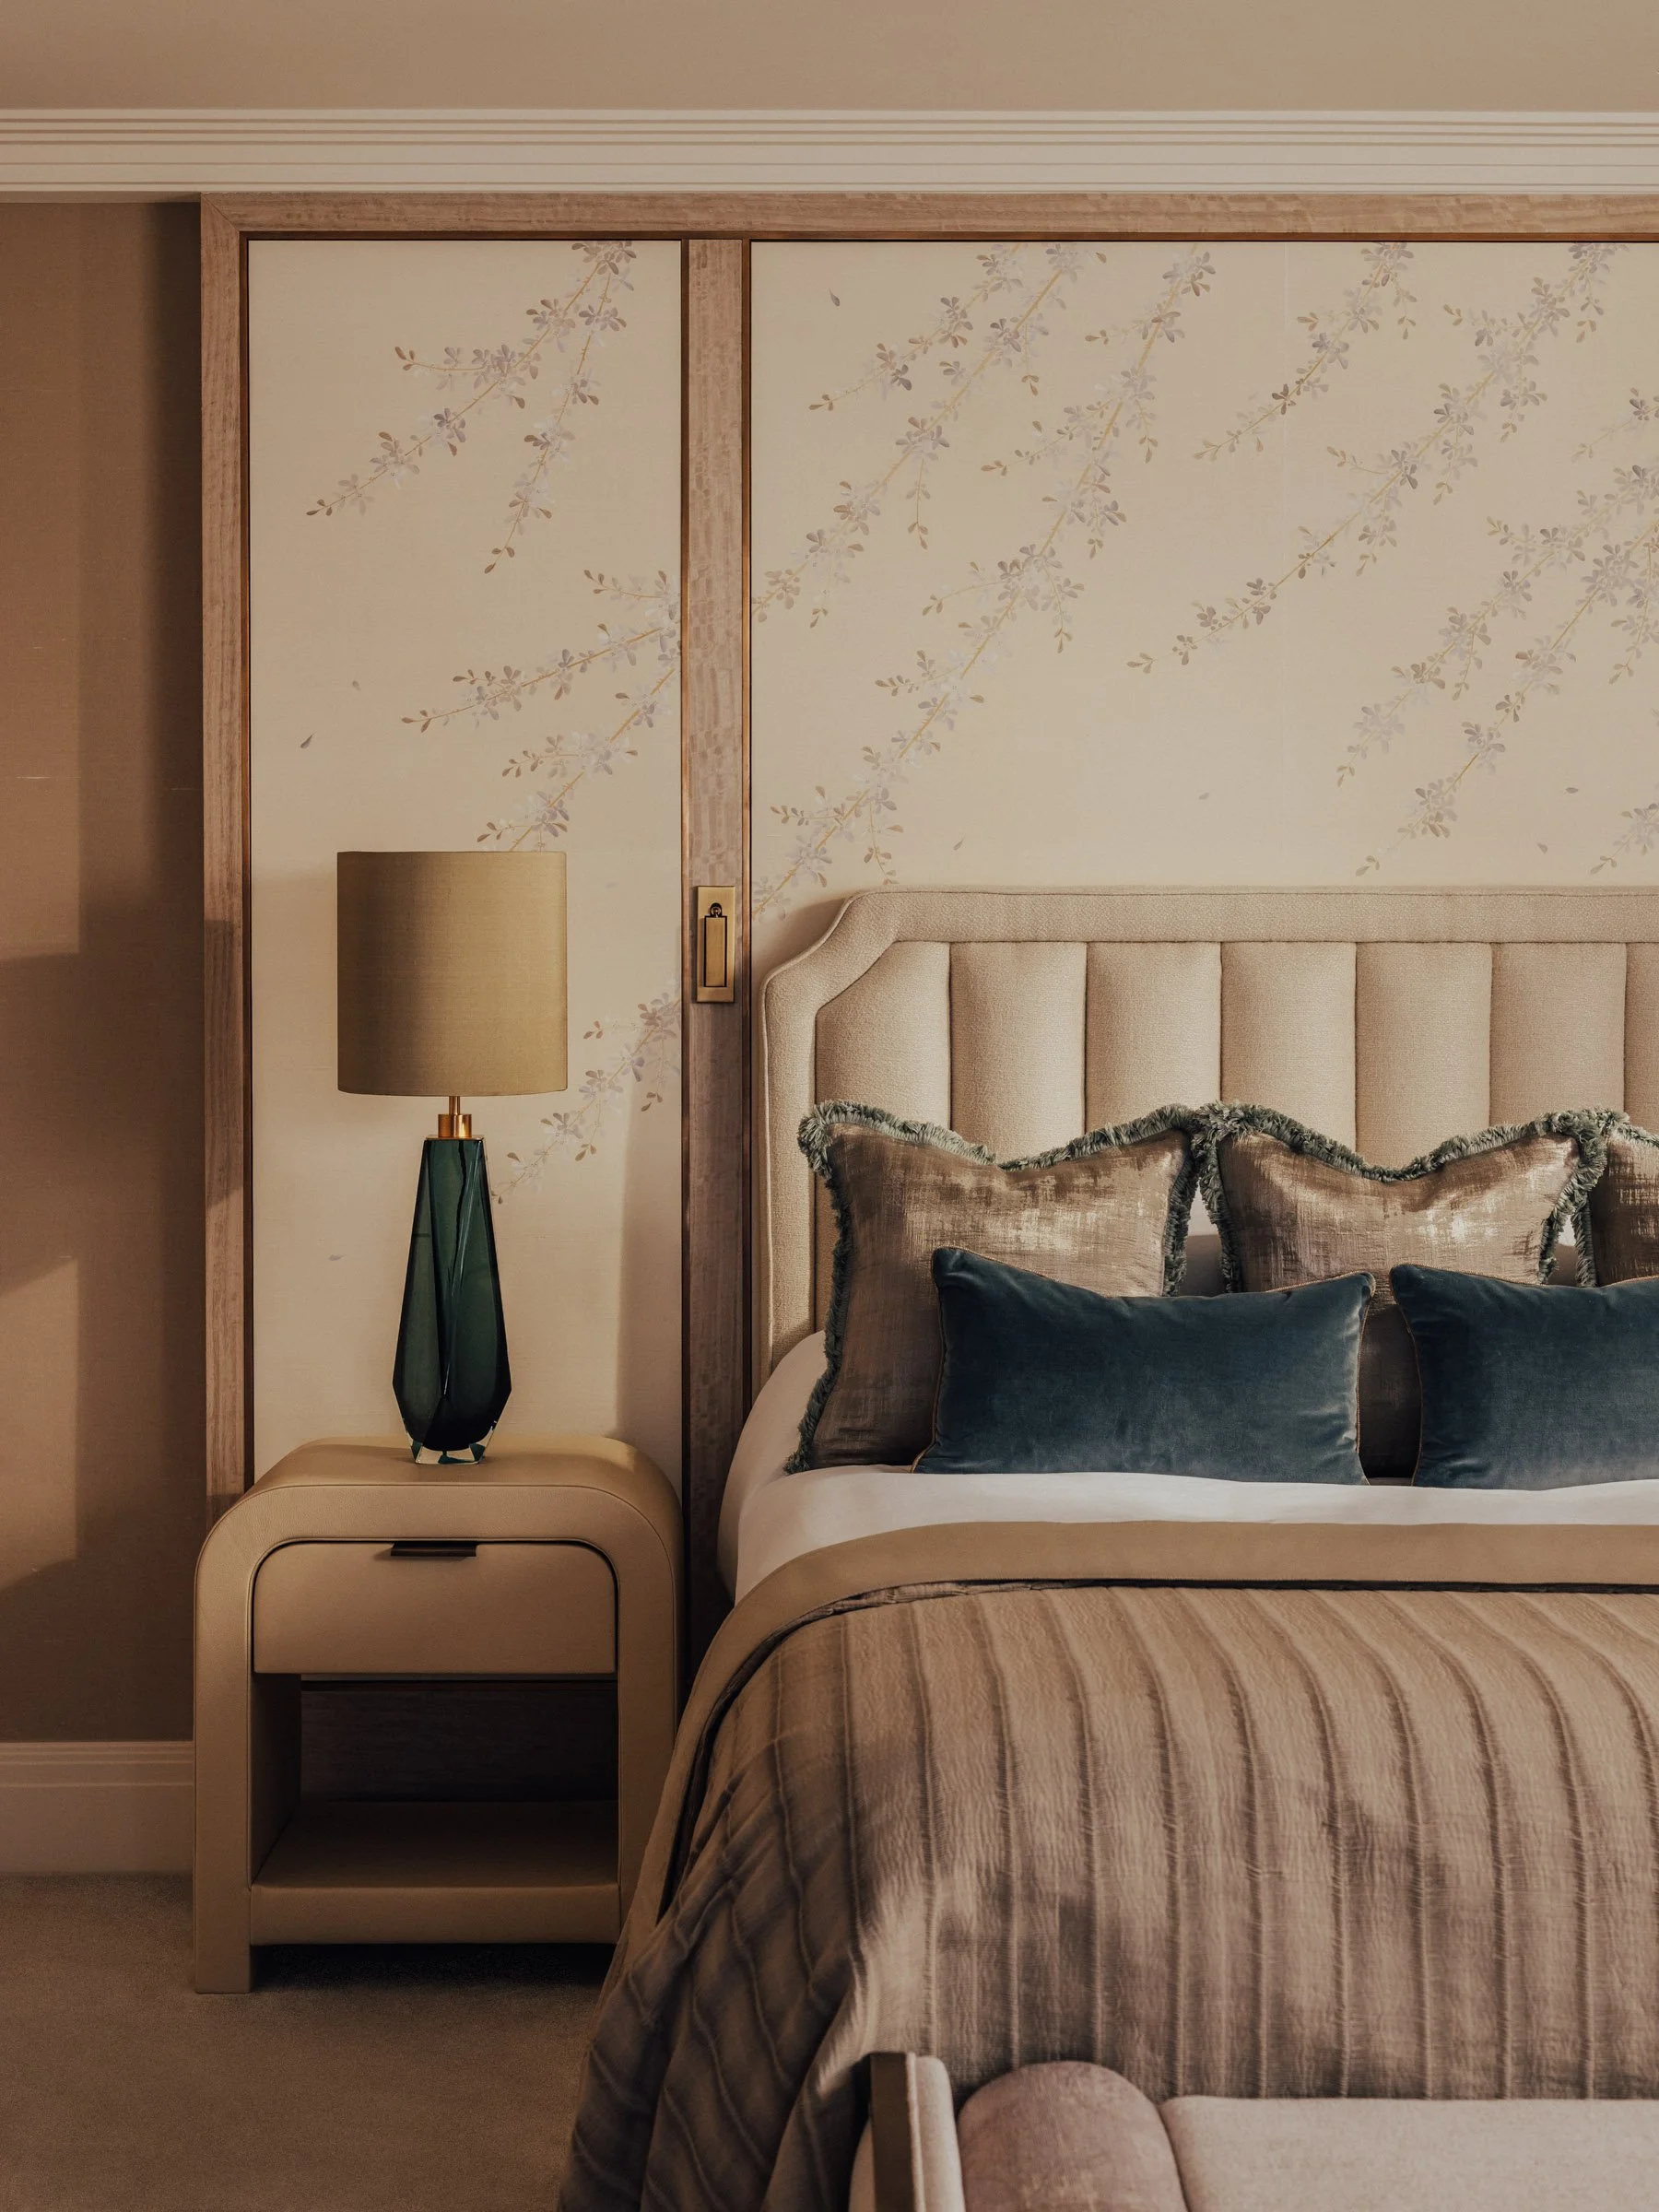
Across the guest bedrooms, the same attention to detail continues, with each room given its own identity while remaining connected to the home's classic aesthetic. In one, delicate botanical wallcoverings provide a beautiful backdrop to a vertically upholstered headboard, while rich blue velvet cushions, soft neutral furnishings and a sculptural bedside lamp introduce contrast and personality.
Together, these spaces demonstrate how a cohesive design language can accommodate individual expression, ensuring every member of the family, and every visiting guest, feels equally at home.
EVERYDAY RITUALS, BEAUTIFULLY CONSIDERED: THE MARBLE BATHROOMS
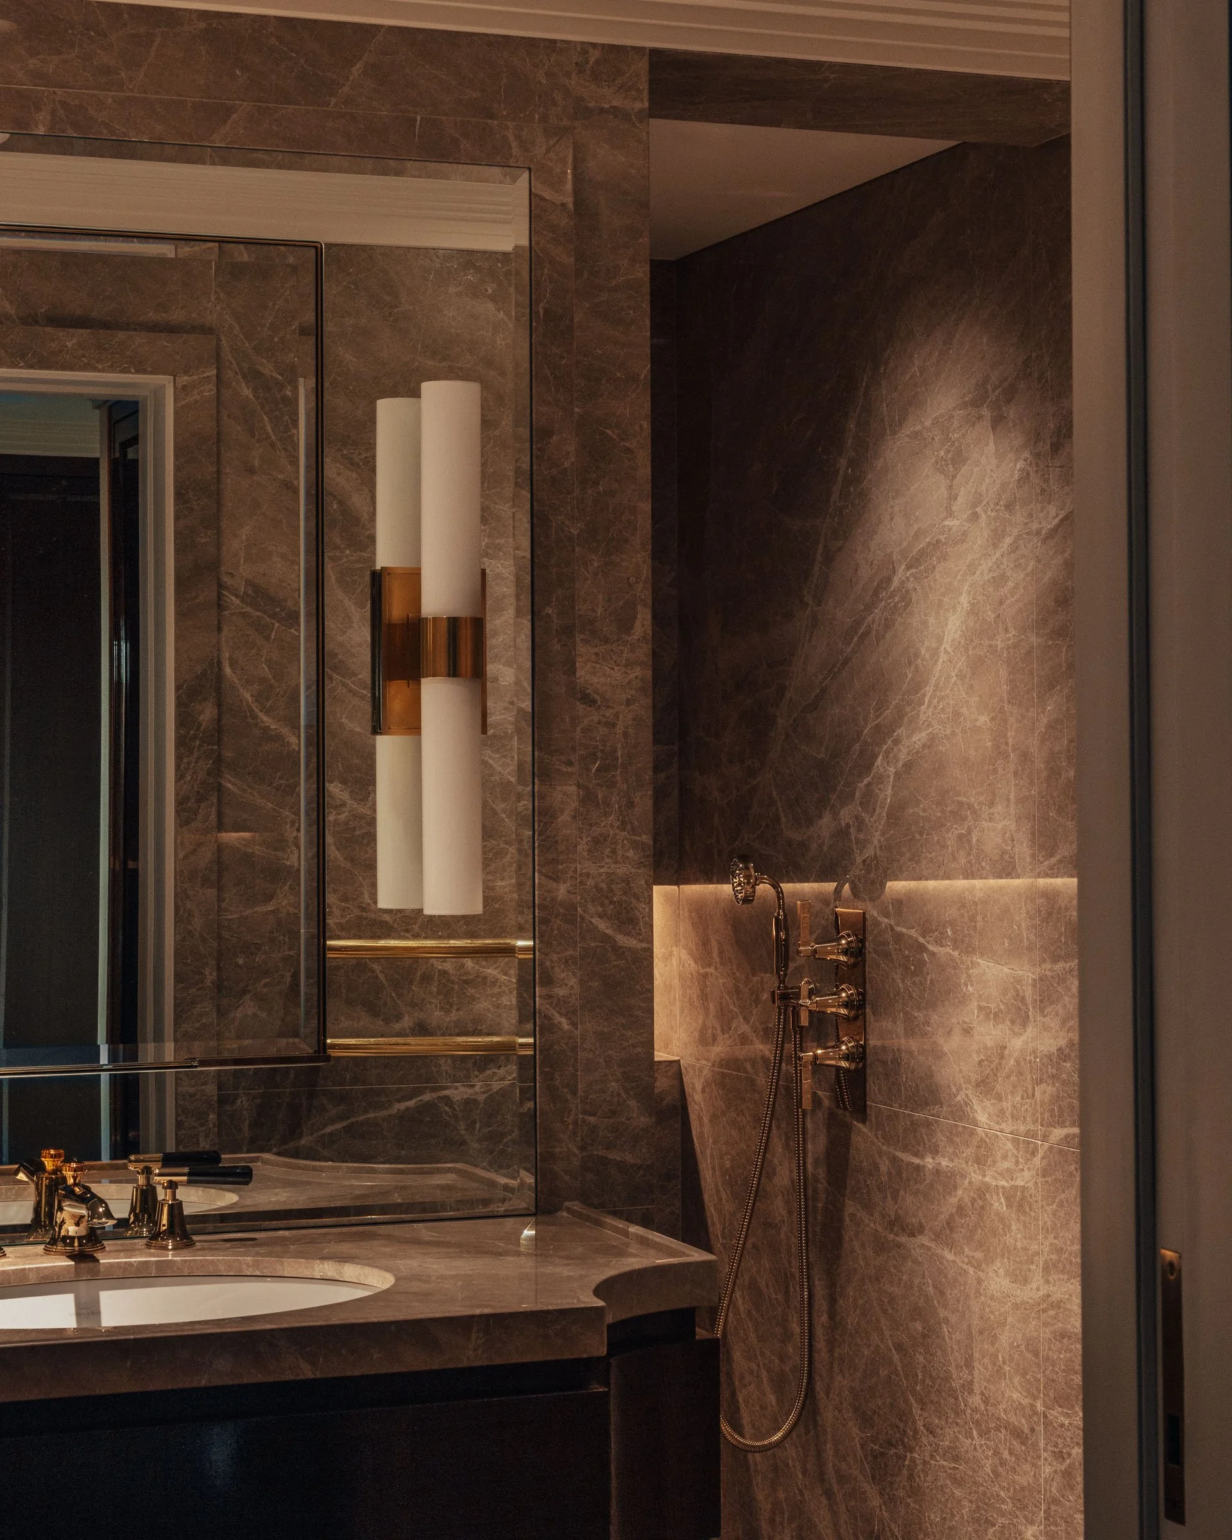
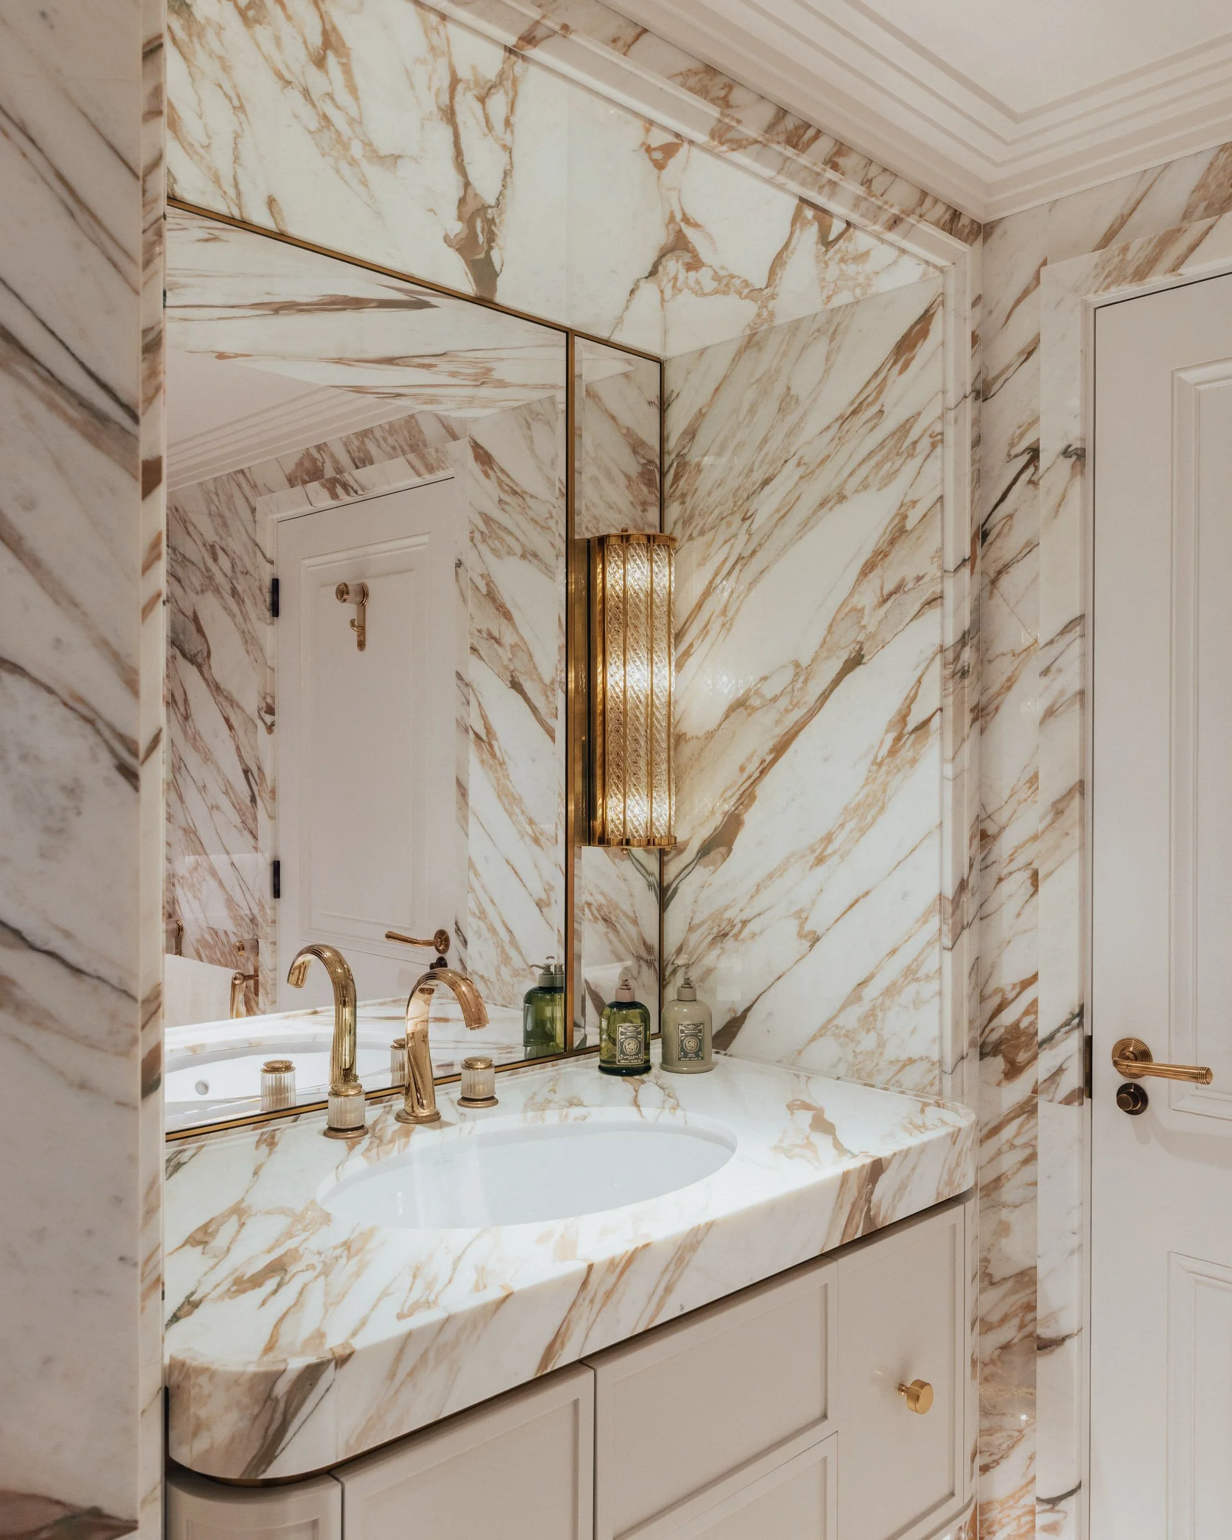
The attention to detail at Royal Parkside, extends into the bathrooms, where exquisite marble sourced from Italy takes centre stage, bringing natural beauty and individuality to each space.
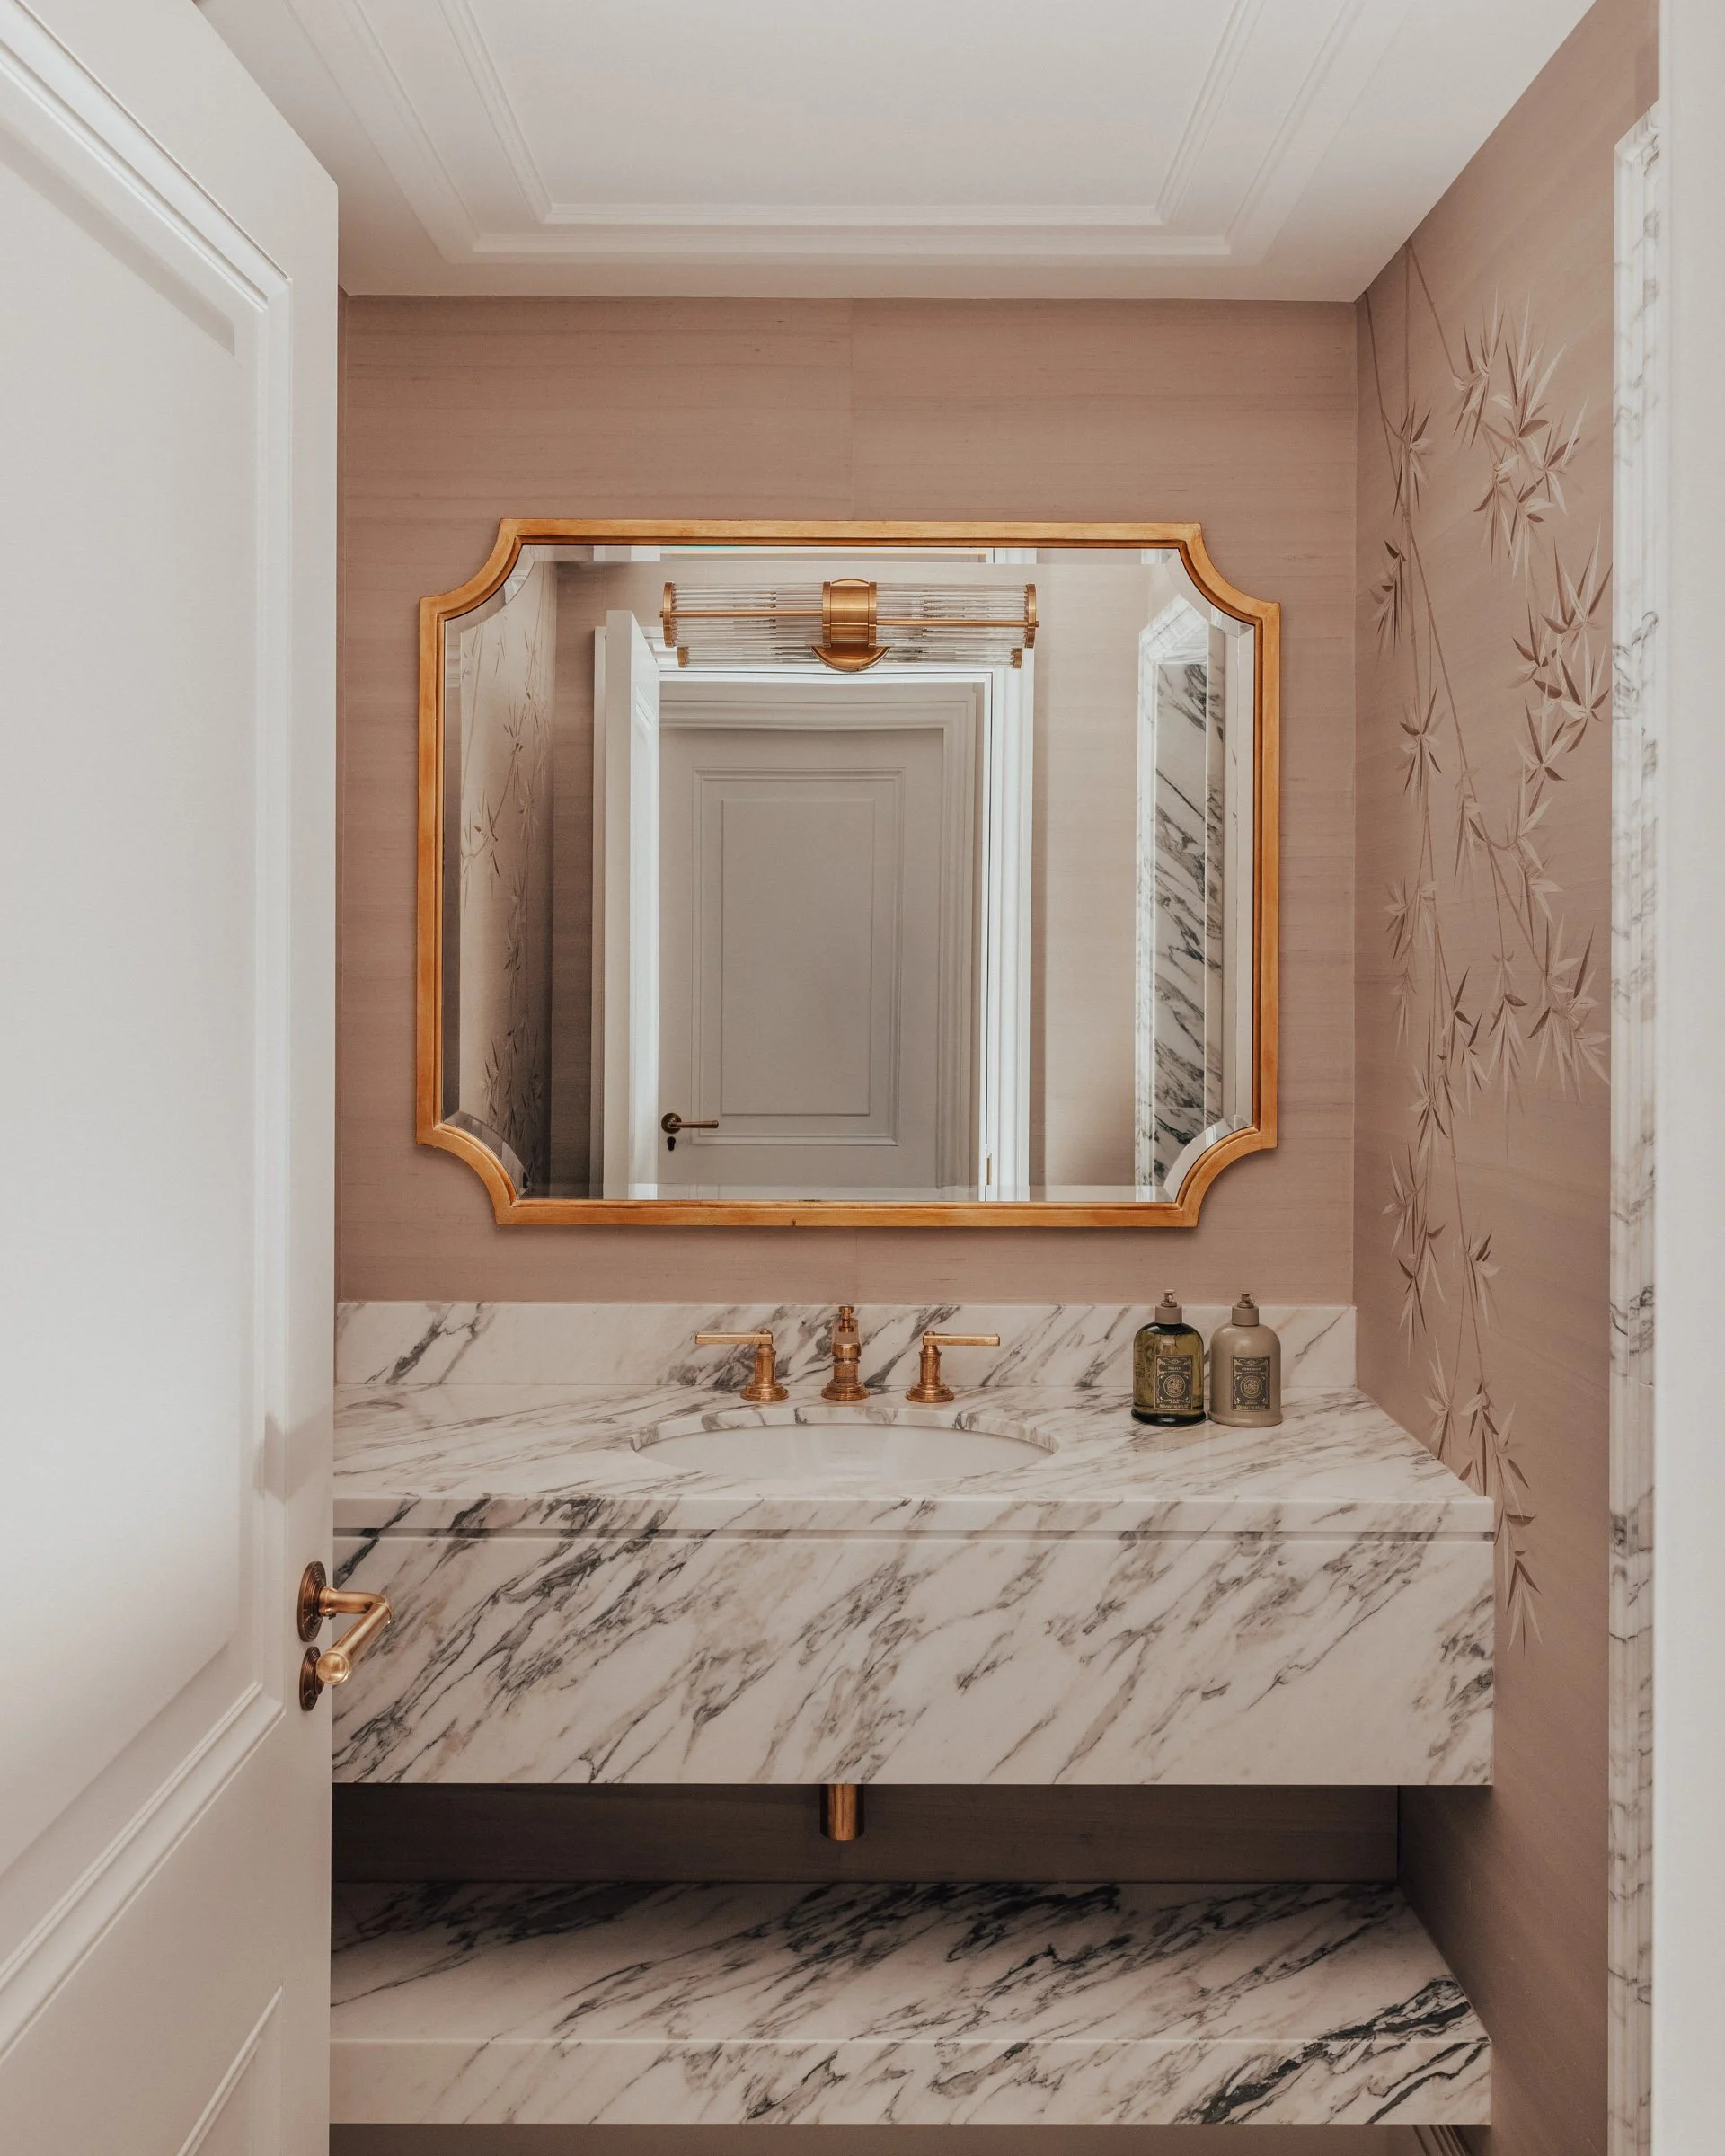
From rich, chocolate-brown marble with delicate white veining to striking white stone with dramatic golden and grey markings, each bathroom has its own distinct character. Marble-clad walls, bespoke vanity units and carefully matched surfaces create a sense of continuity, while polished brass fittings, sculptural wall lights and elegant mirrors introduce warmth and refinement.
In one bathroom, soft blush walls and delicate botanical detailing provide a beautiful contrast to the bold marble vanity, demonstrating how even the most functional spaces can reflect the family's appreciation for craftsmanship and personal expression.
Beyond the selection of materials, careful consideration was given to the architectural detailing, bespoke vanity design and integration of lighting and fittings, ensuring these highly functional spaces feel equally refined.
THE FINER DETAILS: DRESSING ROOM, ENTRANCE AND KITCHEN
Beyond the principal living spaces, it is often the more functional areas of a home that make the greatest difference to everyday life.
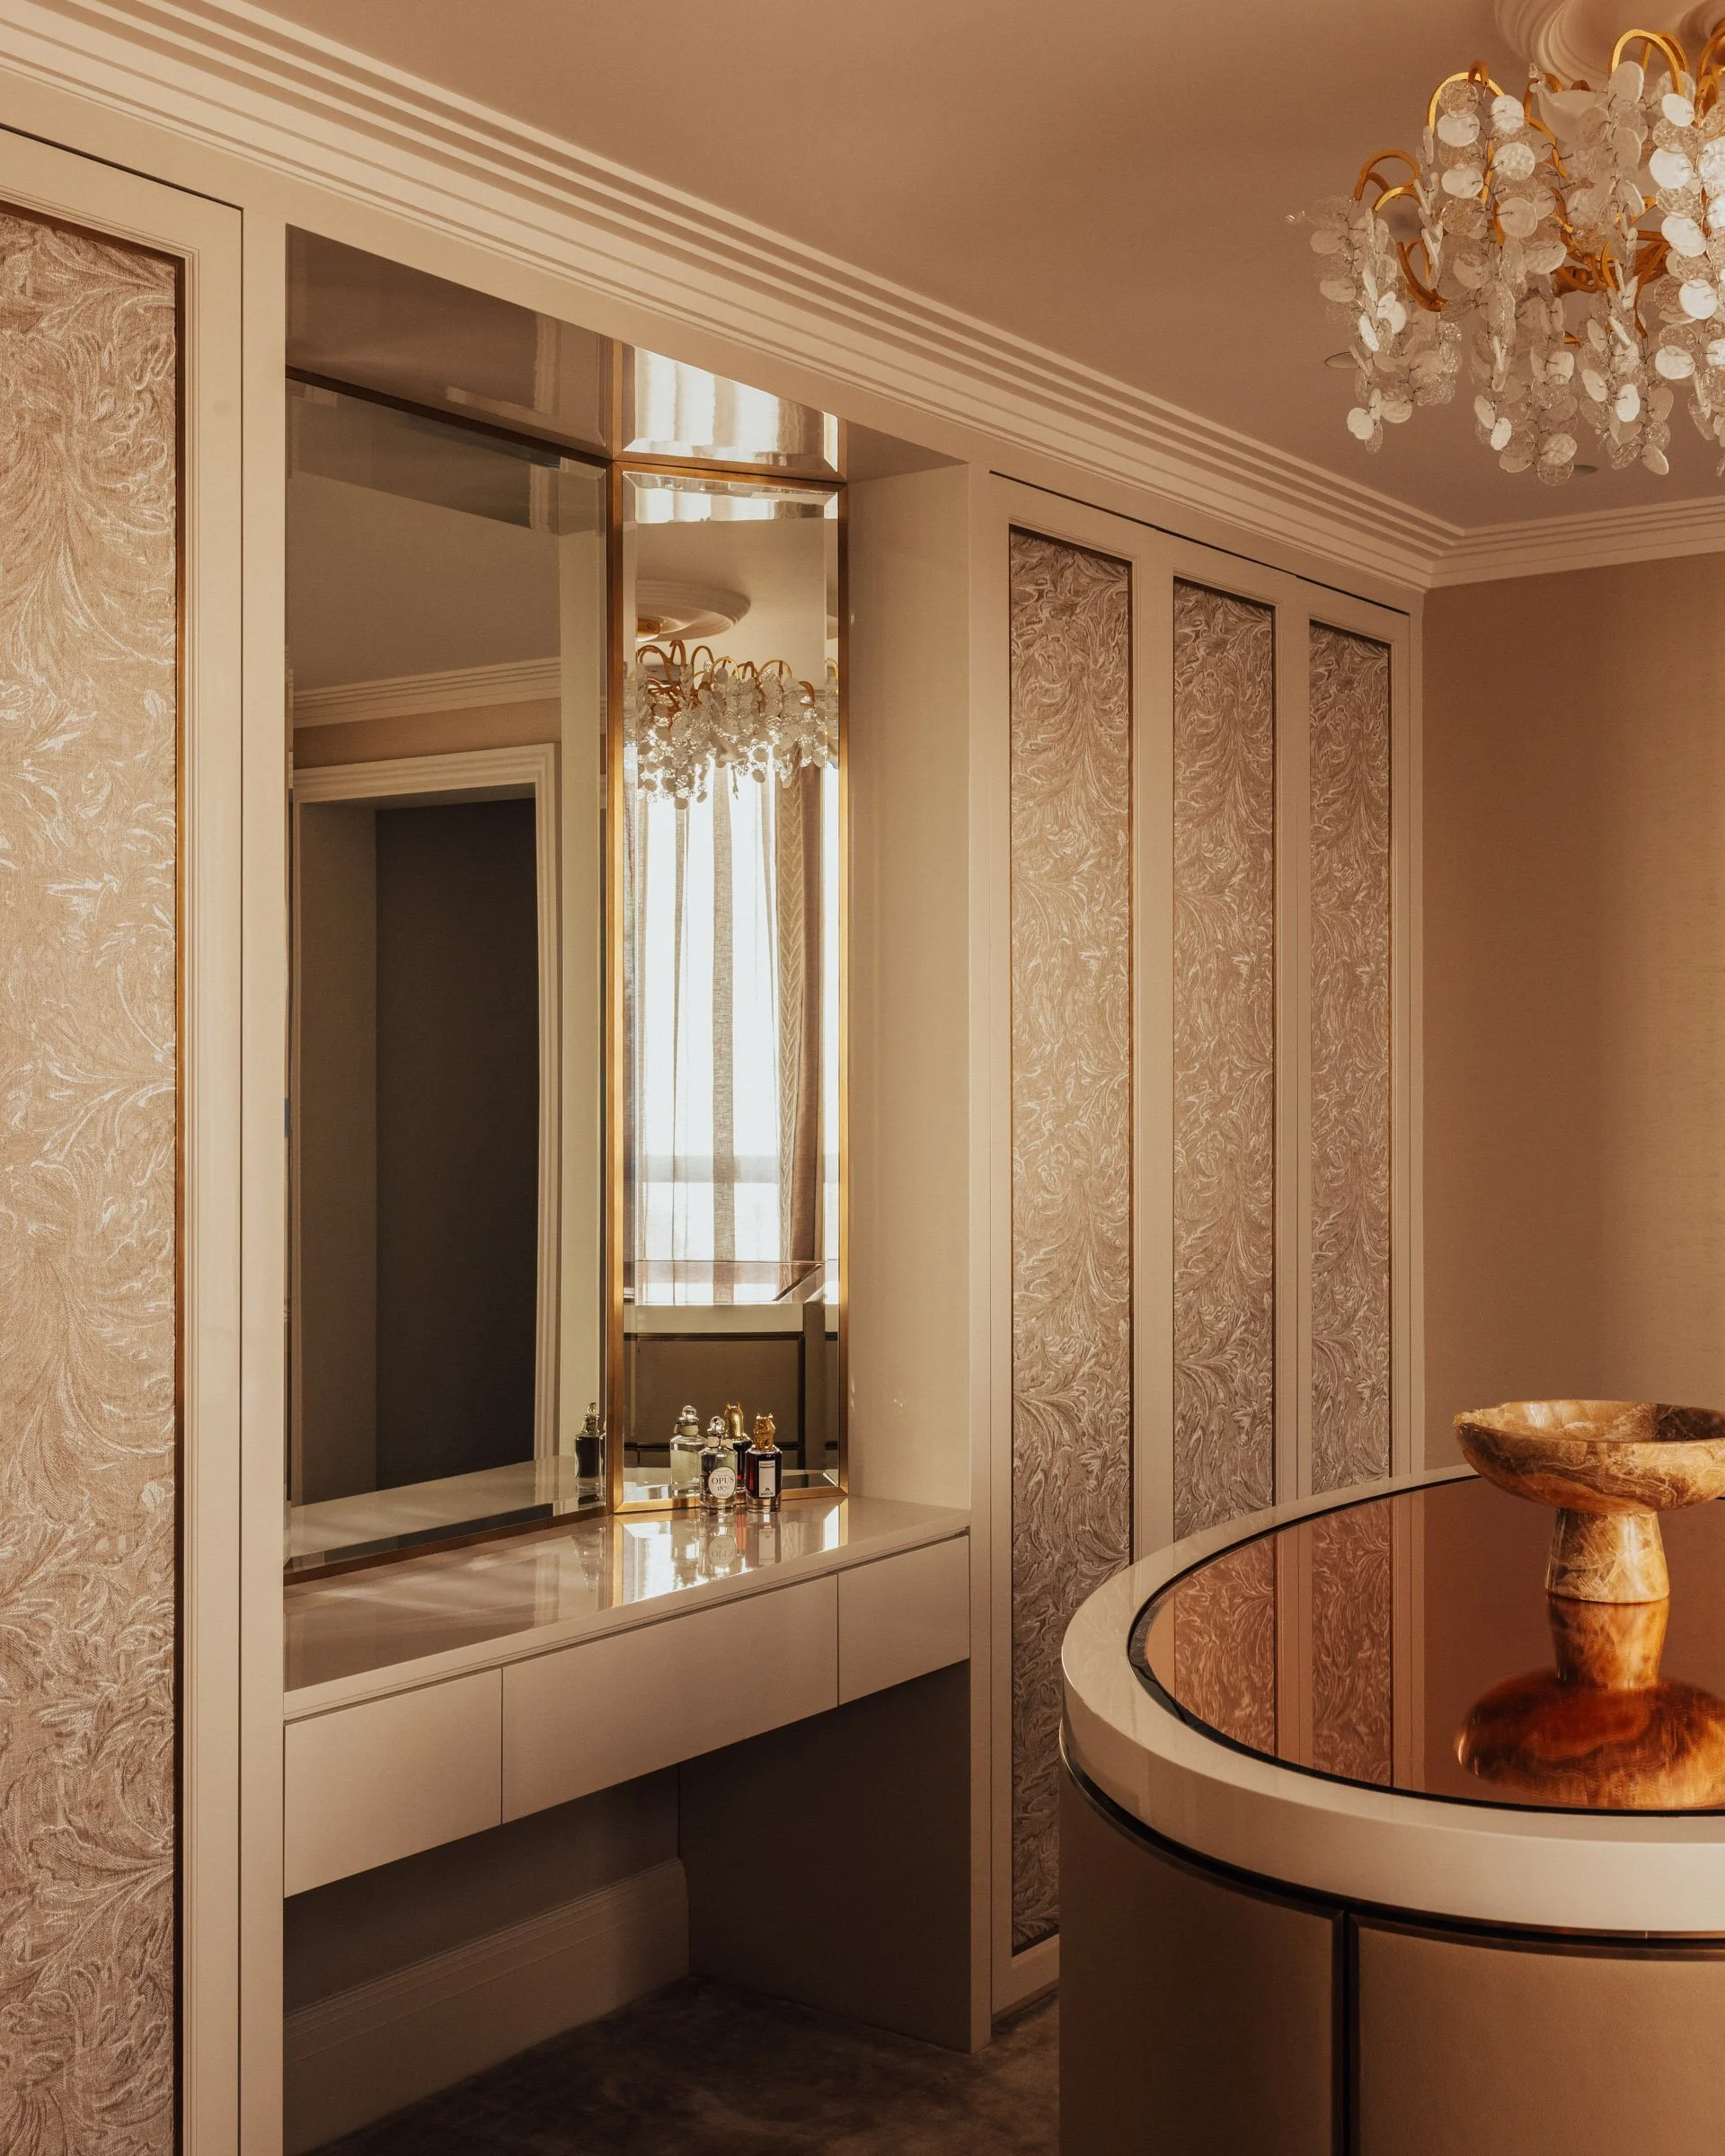
Her dressing room offers a particularly personal retreat, with a soft blush palette, intricate decorative panels and delicate metallic detailing. Bespoke cabinetry provides beautifully integrated storage, while a curved dressing table with a reflective surface and a statement chandelier introduce a sense of glamour. The result is a space that feels both intimate and indulgent, designed around the client's daily rituals.
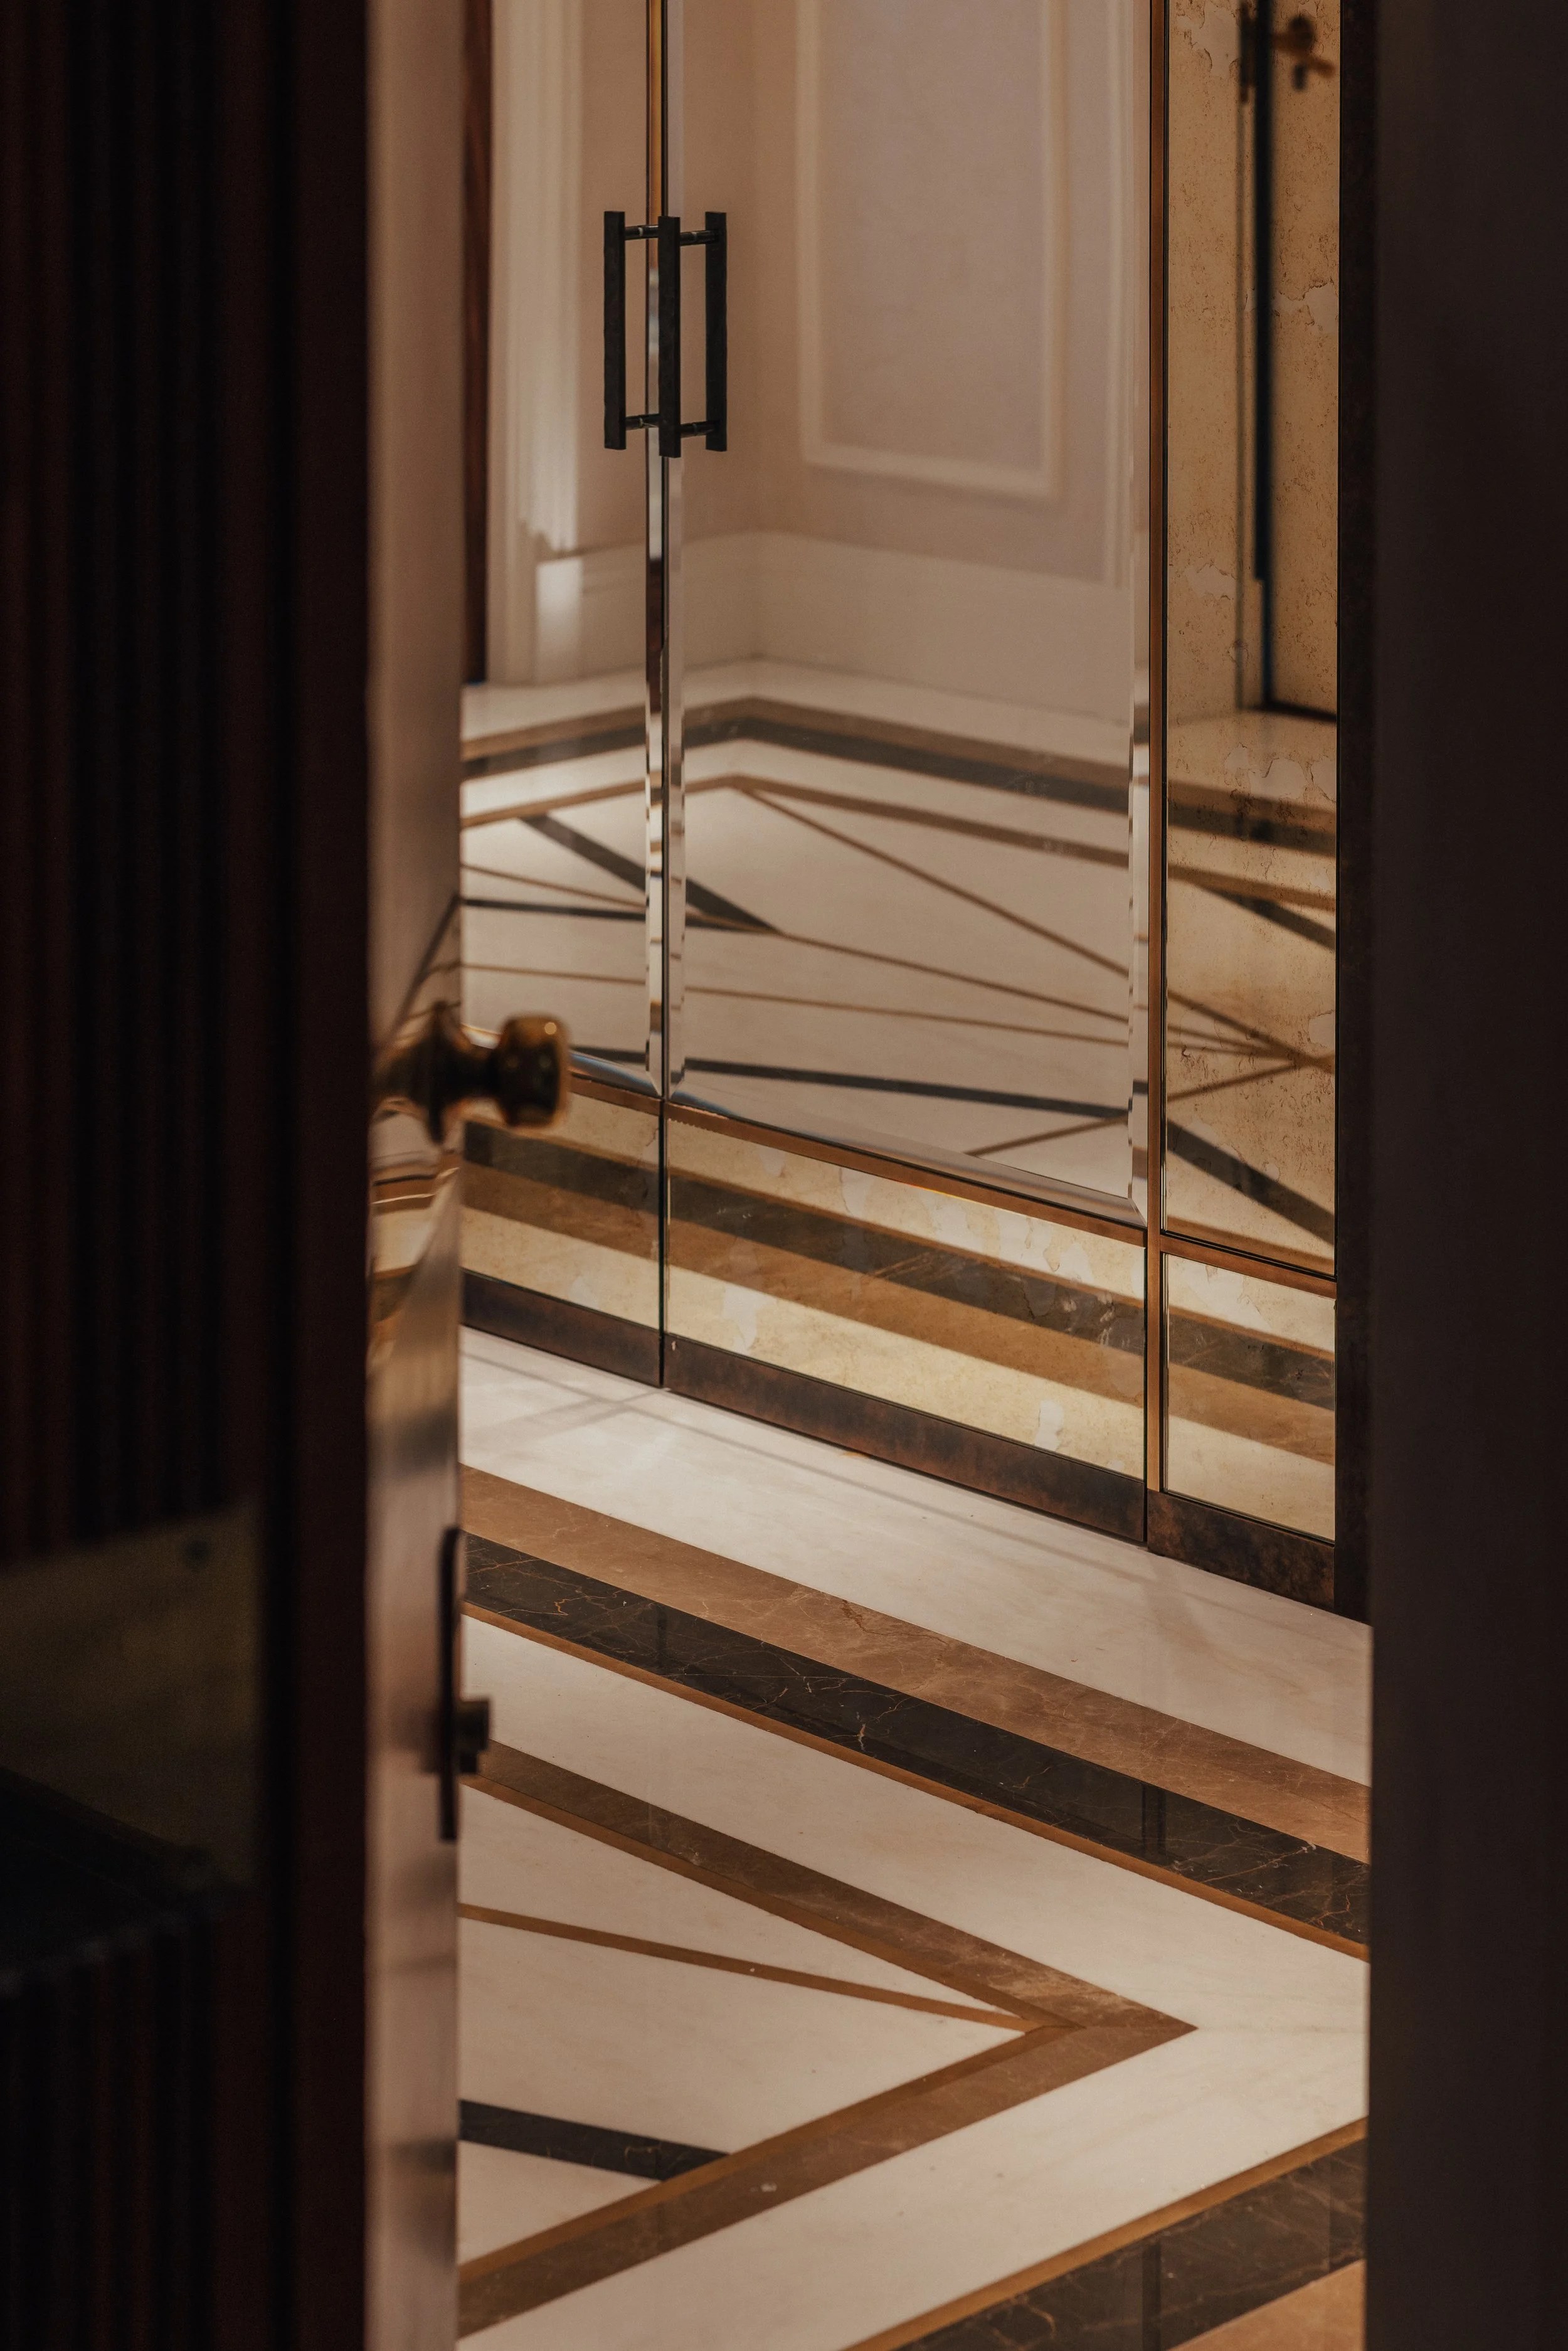
The entrance hall makes an instantly memorable impression, with an intricate geometric marble floor featuring contrasting tones of ivory, deep brown and warm gold, which continues as you enter through the reception room. The carefully arranged stone creates a striking architectural feature, setting the tone for the craftsmanship and attention to detail found throughout the residence.
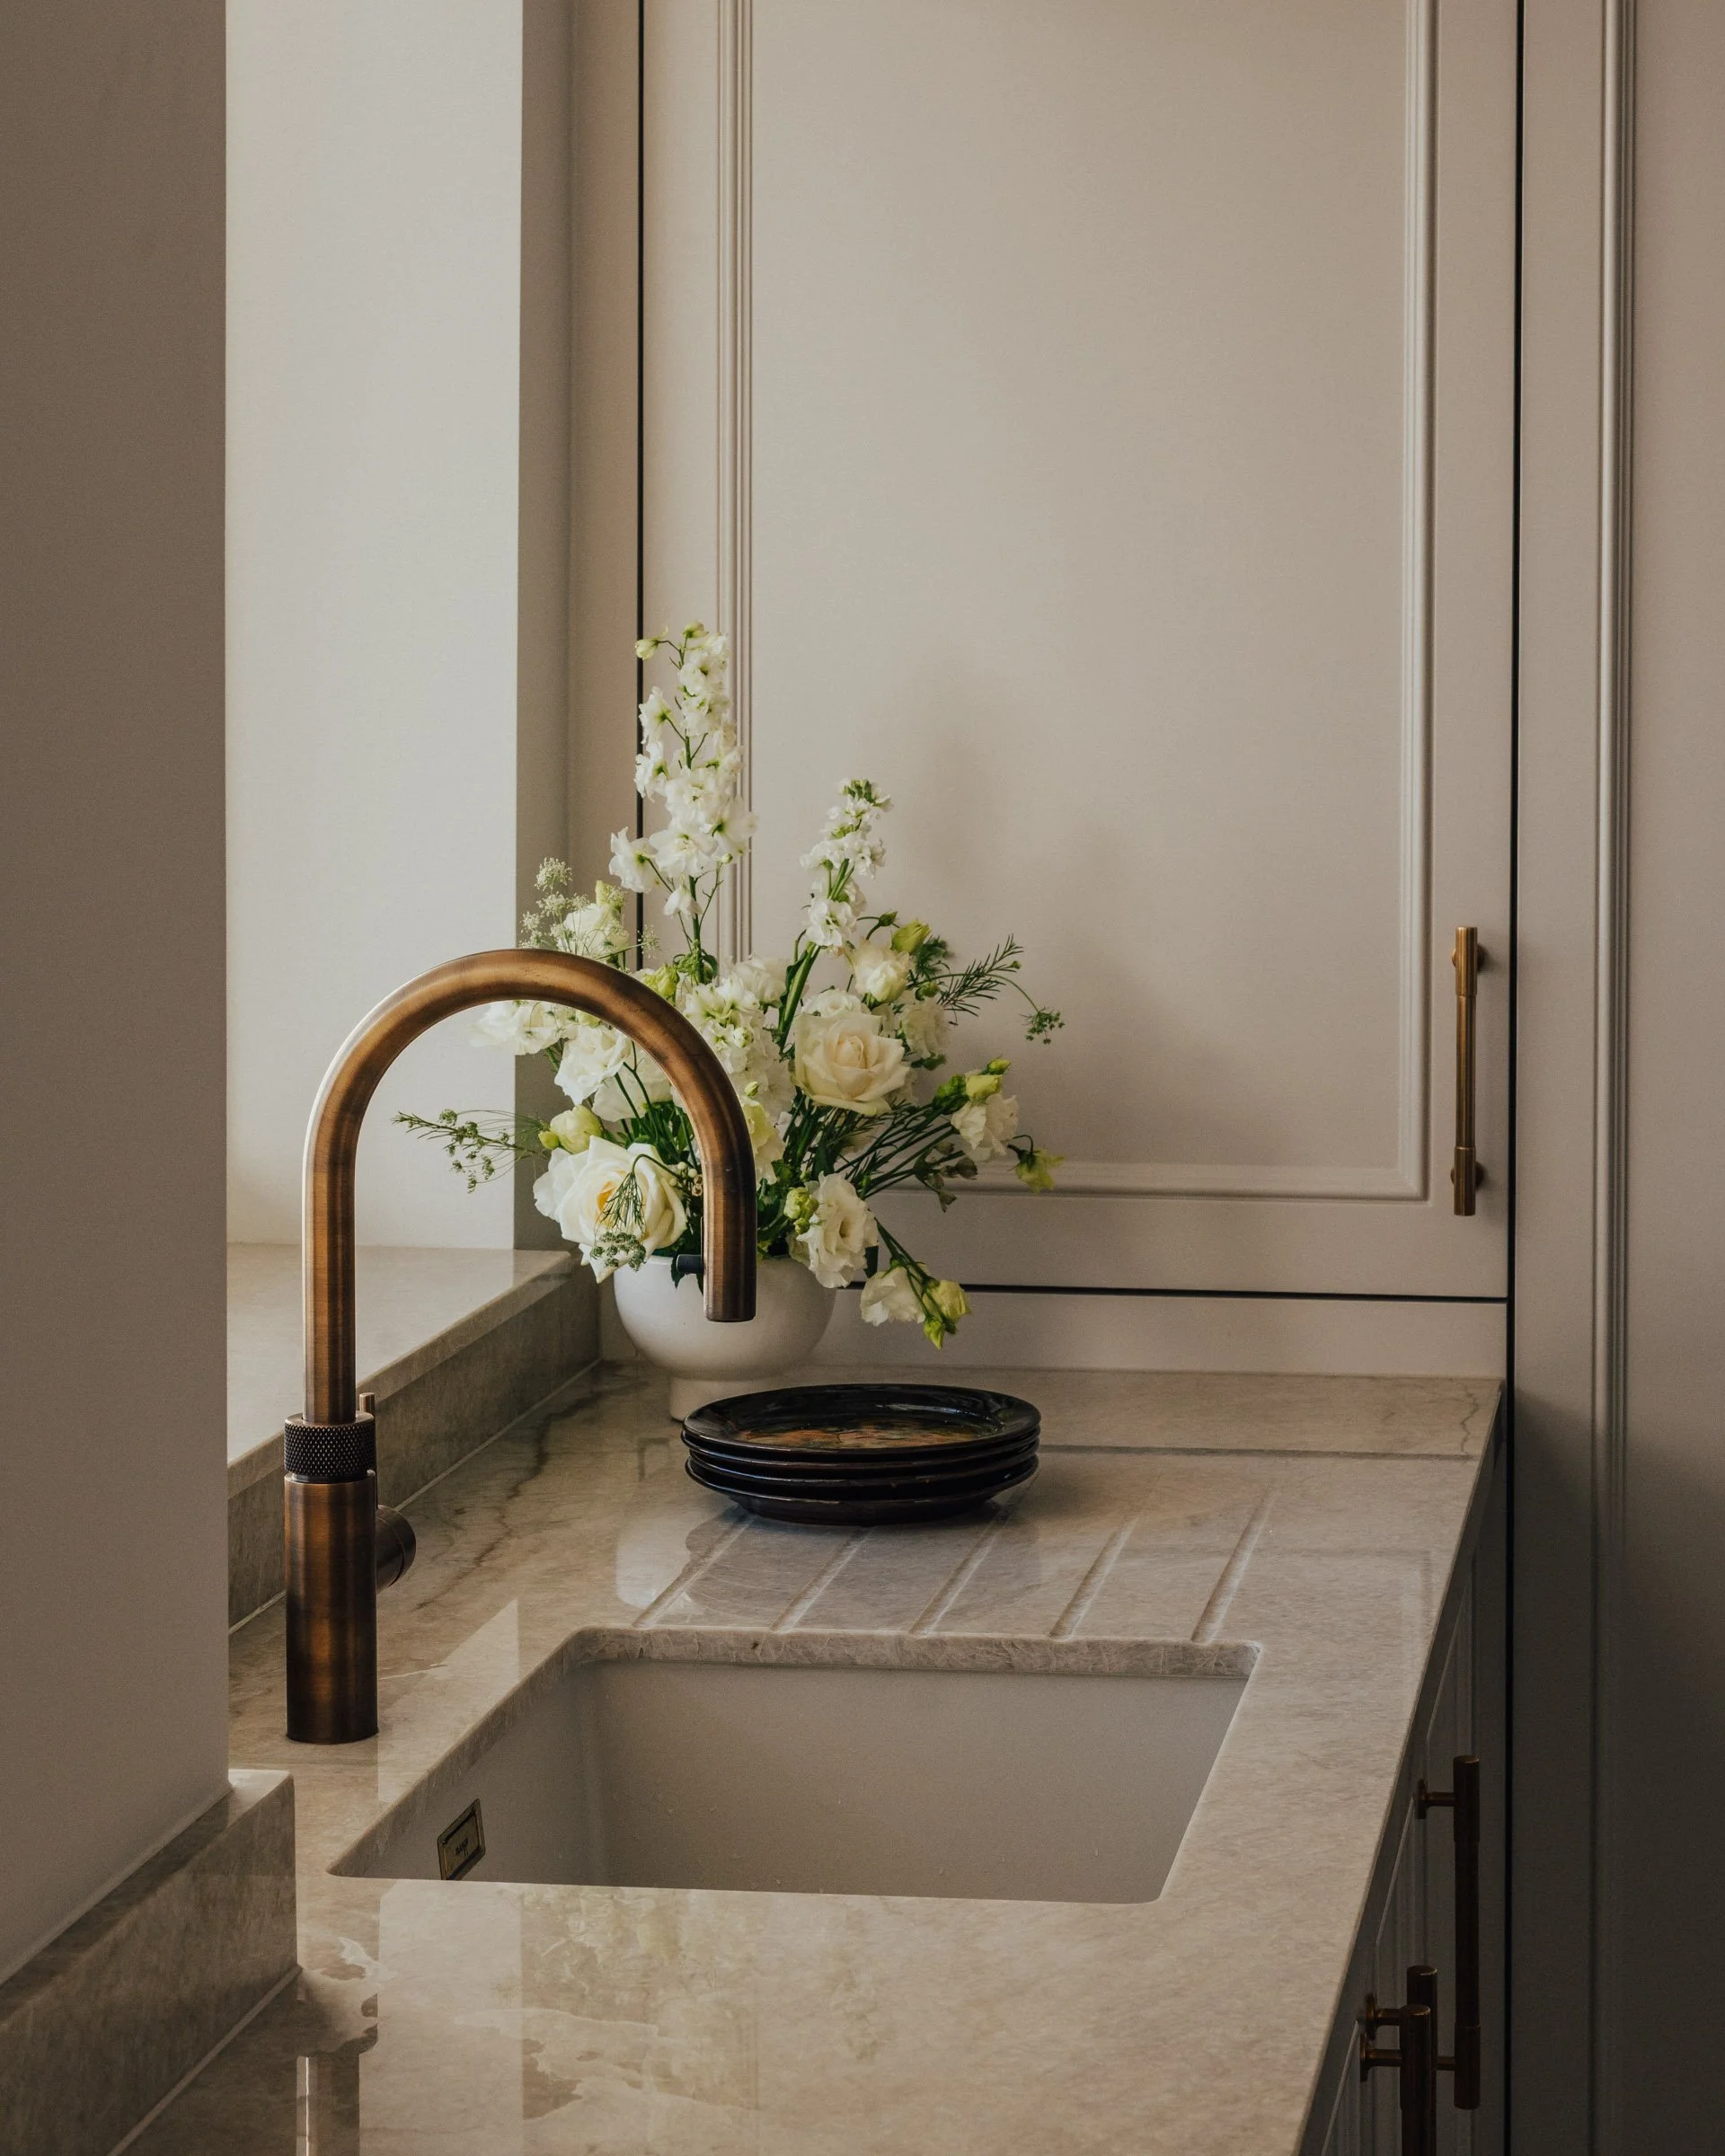
In one of the home's three kitchens, a more understated approach brings together pale stone worktops, classic panelled cabinetry and warm brass fittings. A beautifully integrated sink and carefully considered storage ensure the space is as practical as it is refined, demonstrating how even the home's working spaces have been designed with the same care as its principal rooms.
From the initial spatial planning and interior architectural detailing to bespoke furniture, material selection and final installation, Royal Parkside, reflects the value of a fully considered design approach. By bringing these disciplines together, we were able to create a cohesive home where every decision was guided by our clients' vision, their individual tastes and the way they wished to live.

“This has been such a special project for an exceptional family. From the outset, our focus was on transforming a weathered property into a beautiful home away from home, balancing excellent craftsmanship with the practical needs of a large family.
From the hand-painted silk wallpaper and bespoke églomisé detailing, to the unique finishes and natural stones throughout, every detail within this space has been carefully considered to create a home that feels elevated yet entirely liveable.
Seeing the vision come to life through the creativity, collaboration and dedication of the entire team has been incredibly rewarding, and it's a project we're all immensely proud of.”
Esra Kumbasar
Senior Design Director