
PROJECTS | 5 MINUTE READ
WELCOME TO OUR LATEST PROJECT AT THE WALDORF ASTORIA
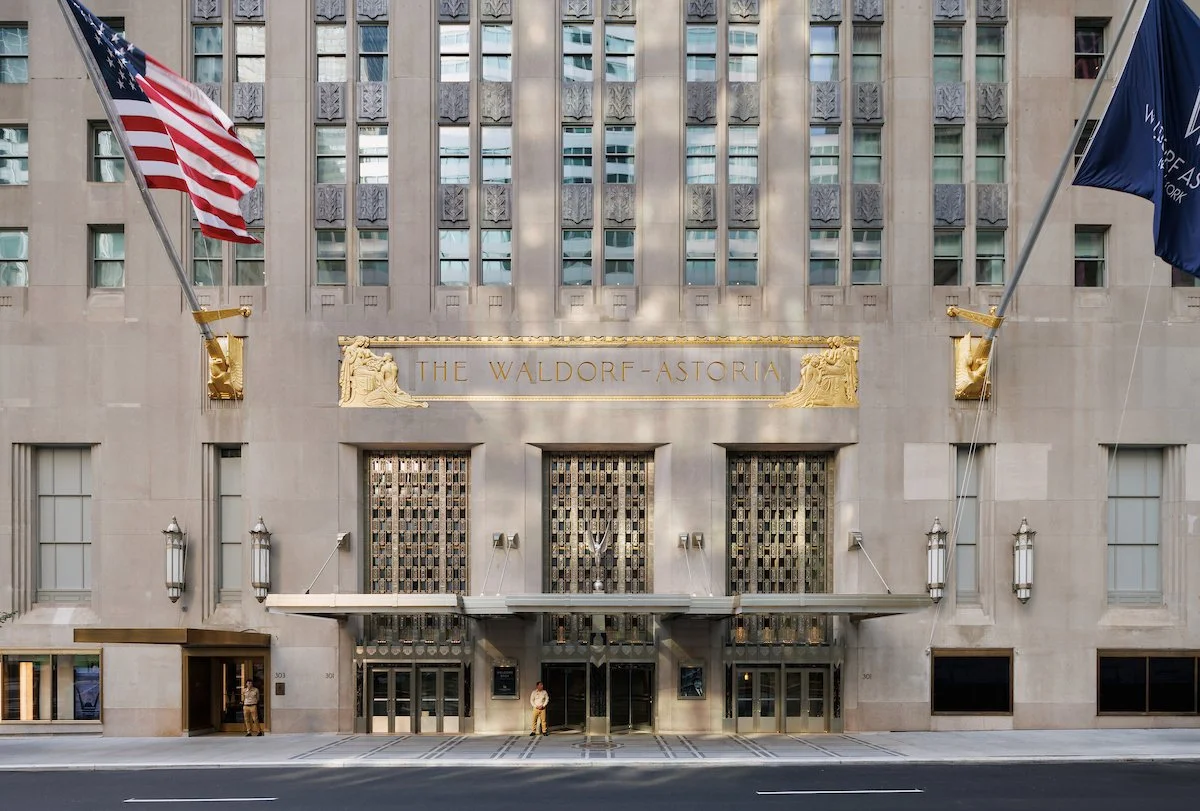
Few addresses are as synonymous with New York glamour as the Waldorf Astoria. An Art Deco landmark on Park Avenue, the building has been part of the fabric of the city for generations, known for its distinctive architecture, storied interiors and enduring association with hospitality and elegance.
Having previously designed interiors within the Waldorf Astoria, we were familiar with the building's remarkable character and the importance of honouring its architectural heritage while creating something entirely individual.
For our clients, this opportunity was about more than living within an iconic building. They wanted their New York residence to feel unmistakably like their own: a home that reflected the character of its setting while carrying the warmth, familiarity and individuality of their family life in London.
Our role was to bring those two worlds together.
FROM LONDON TO NEW YORK
Designing a second home in another city presents a unique challenge. There should be both a sense of familiarity and a sense of belonging.
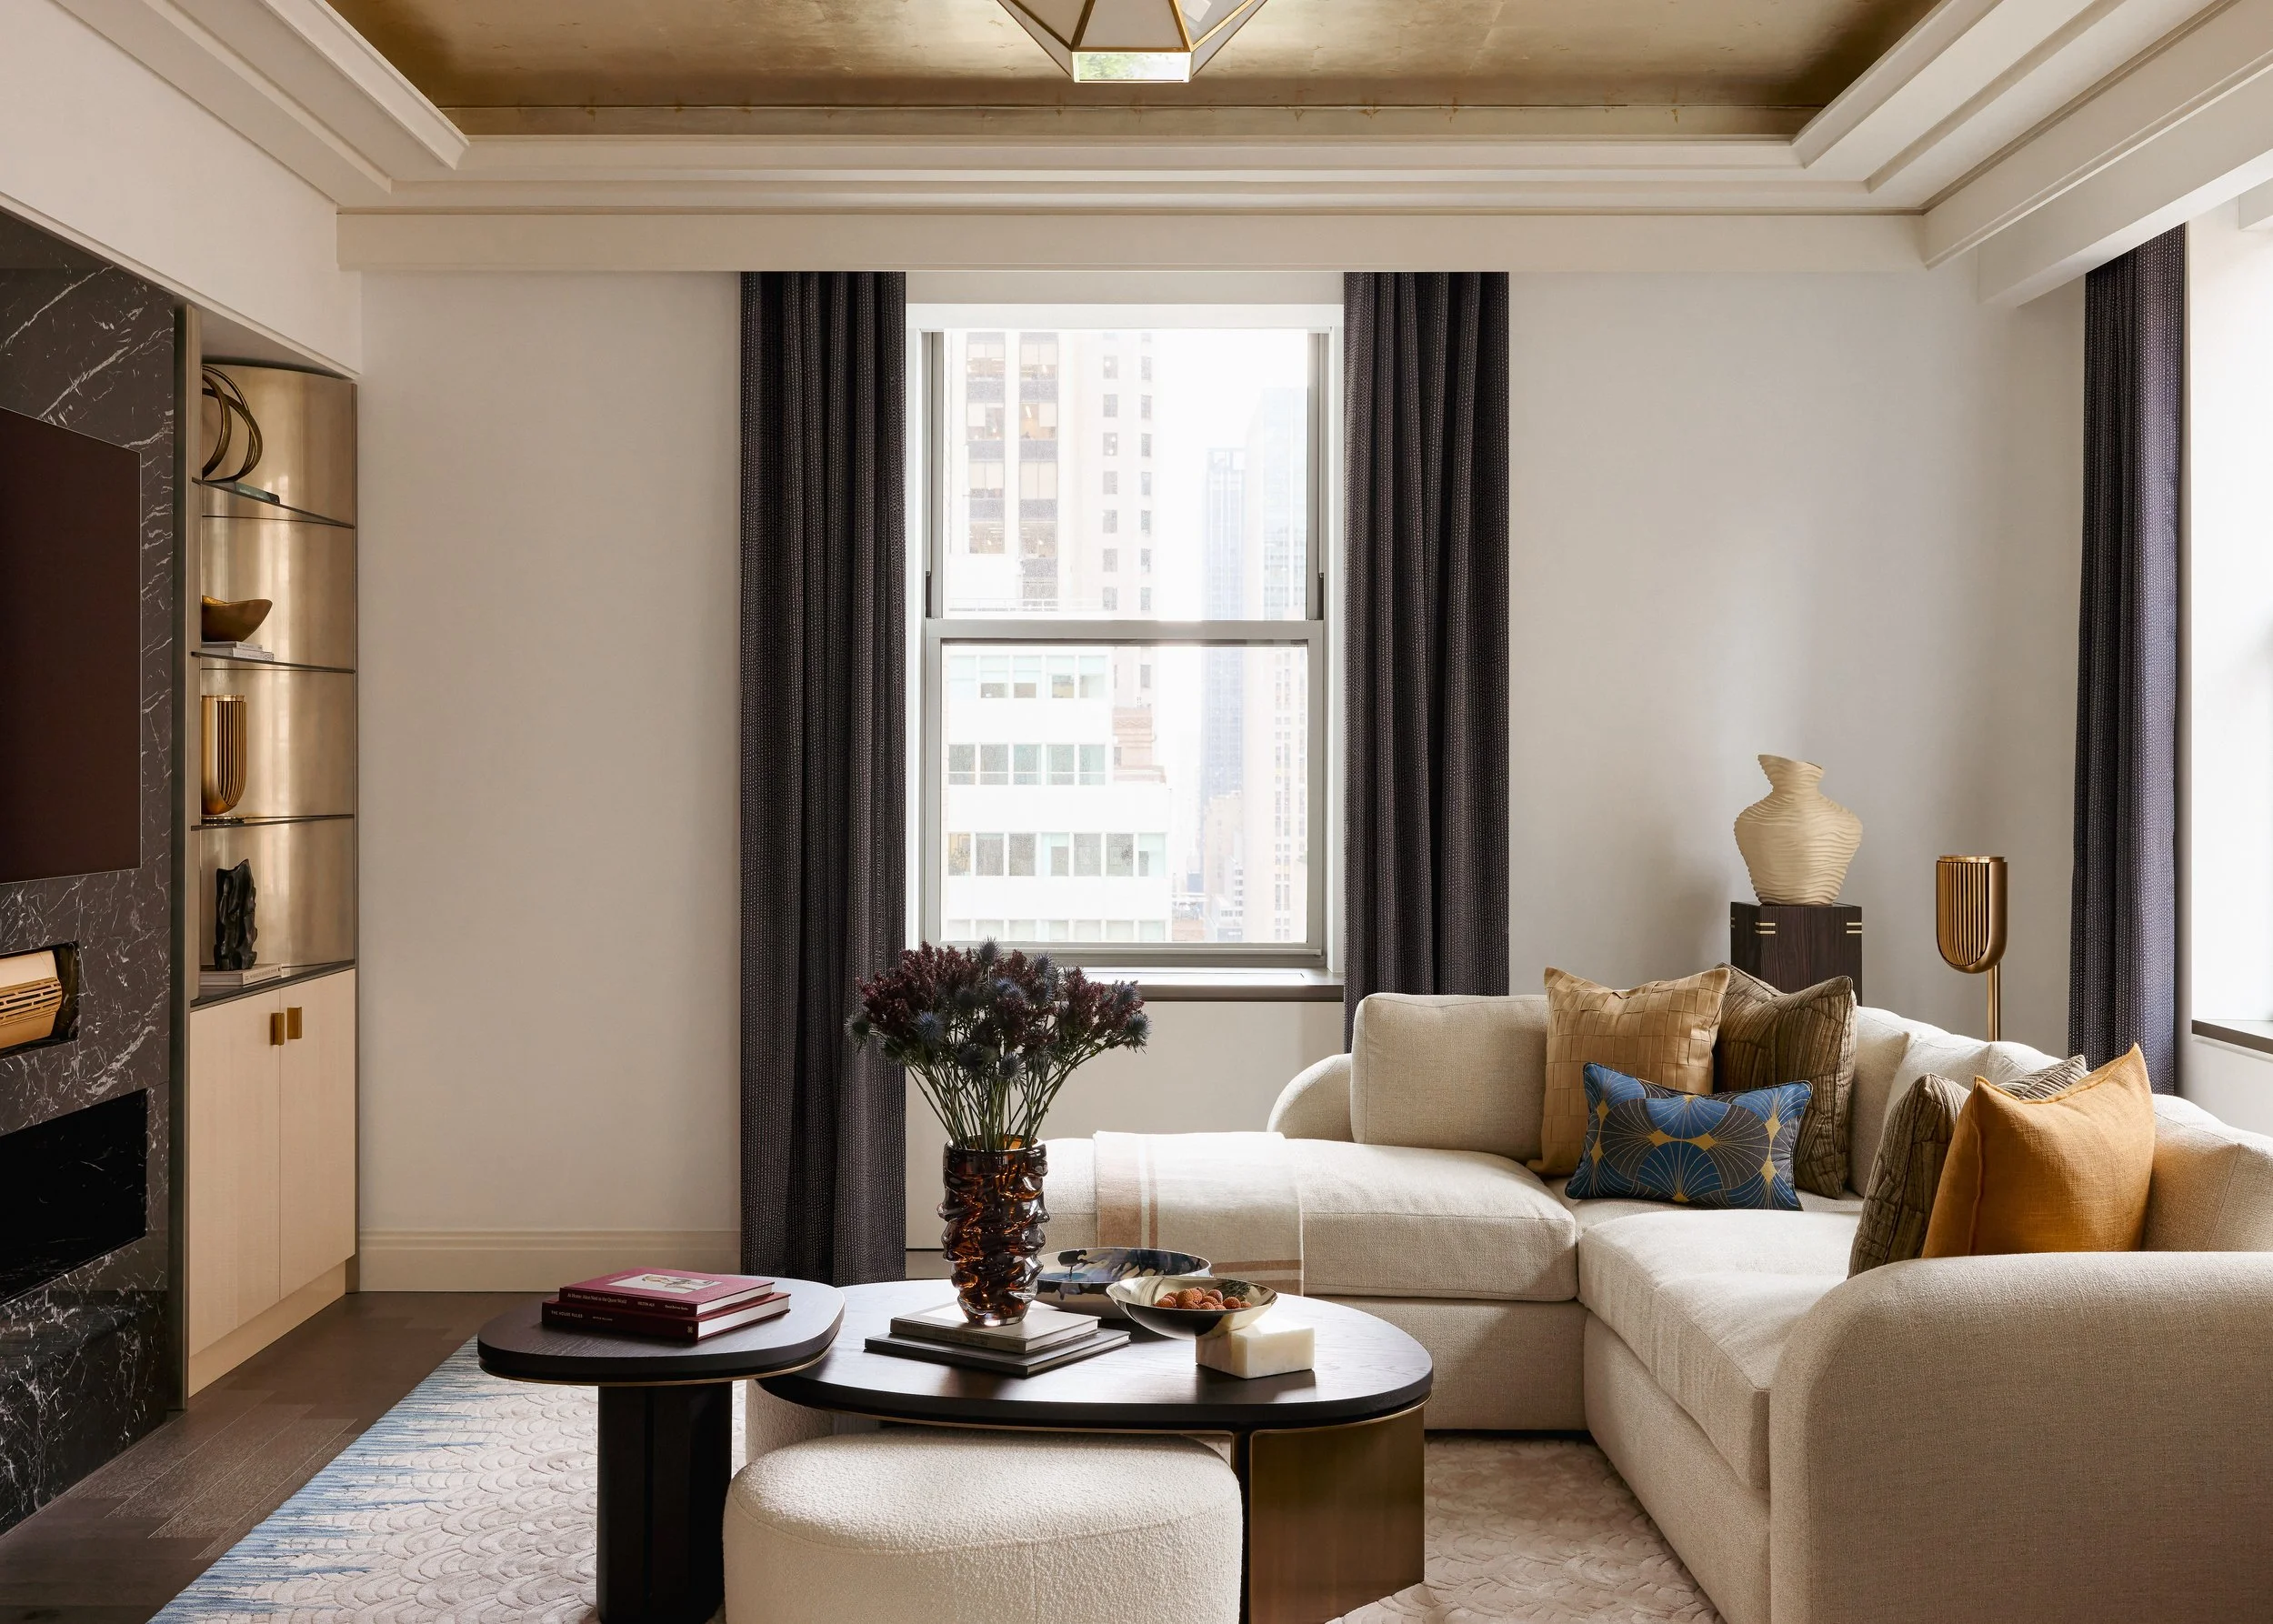
Having understood the lifestyle of our client and their family, and the atmosphere they wanted to create within this home, our team developed an interior that felt connected to their London home without attempting to replicate it. Familiarity came through warmth, materiality, collected pieces and a residential quality that softened the grandeur of the Waldorf Astoria setting.
As one of New York's most renowned branded residential addresses, the Waldorf Astoria offers a distinctive setting where architectural heritage and contemporary luxury come together. The Waldorf Astoria opened on Park Avenue in 1931 and became one of the defining examples of American Art Deco architecture. Its geometry, craftsmanship and decorative richness provided a natural starting point for the residence, but our intention was never to create a pastiche of the period.
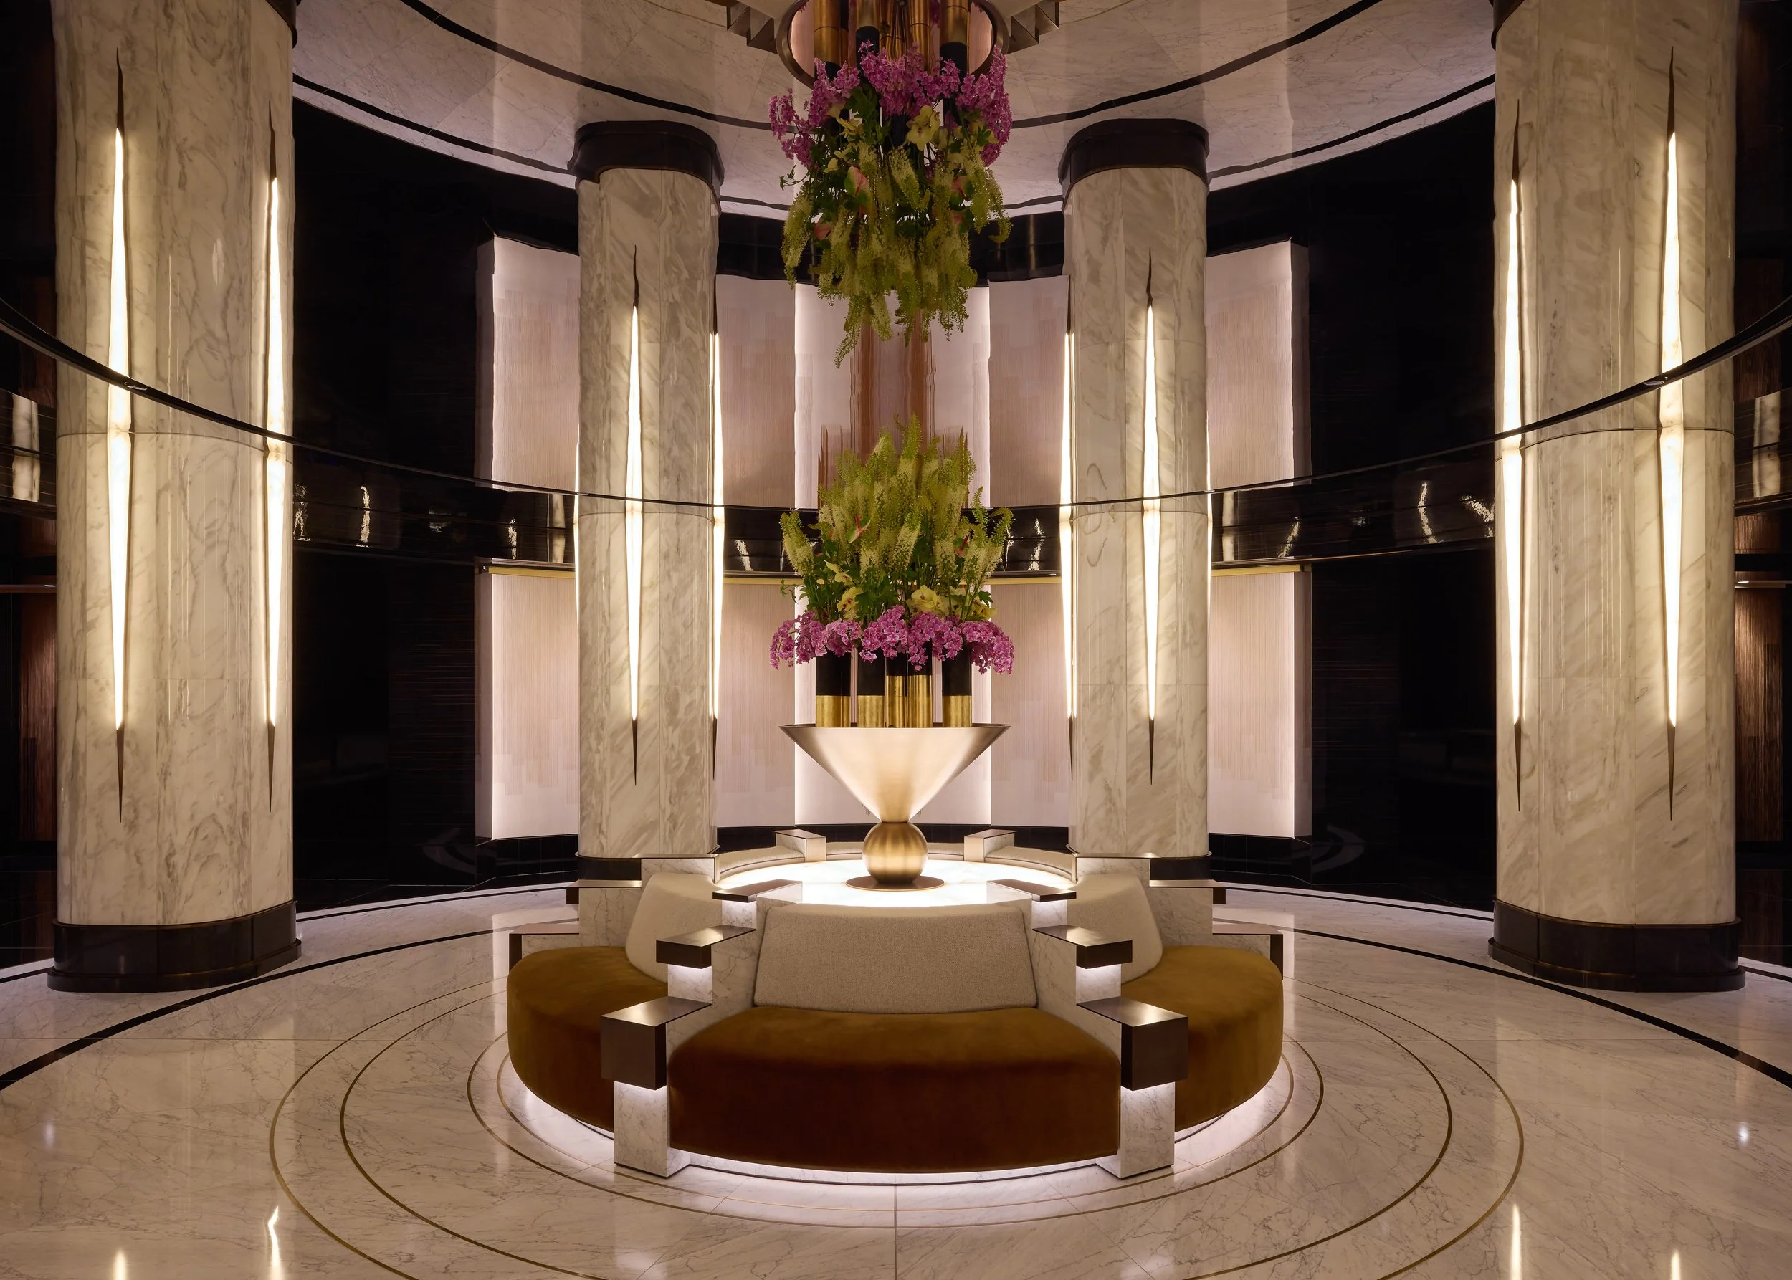
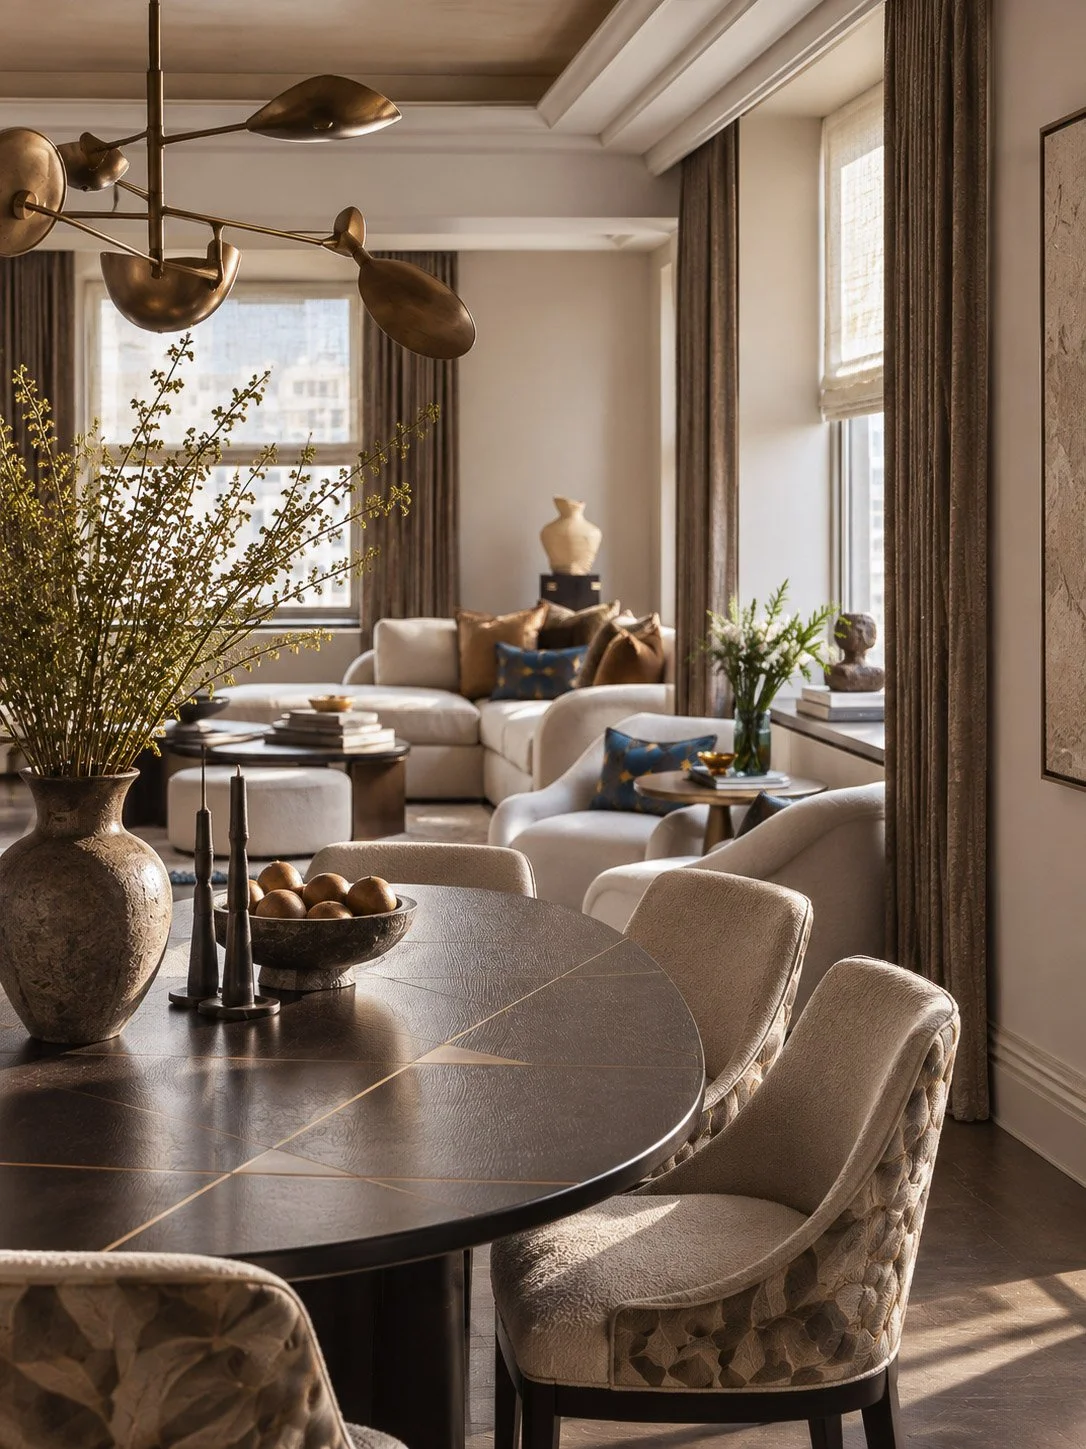
Instead, Art Deco influences appear through subtle moments: sculptural silhouettes, lustrous gold ceiling finishes, considered symmetry and bespoke detailing. The result feels connected to the building’s history while remaining distinctly contemporary.
DESIGNED AROUND THE FAMILY
While there is a consistent design language throughout the residence, each room was approached individually to reflect the person using it.
The main reception needed to make a lasting impression while still feeling like somewhere the family could truly relax. Our client was drawn to glamour, depth and rich colour, giving us the opportunity to create a layered space that could transition naturally from everyday family life to entertaining.
Rather than allowing those richer elements to overwhelm the room, mixed tactile fabrics, bronze cabinetry, striking marble and softer accessories introduce warmth and balance.
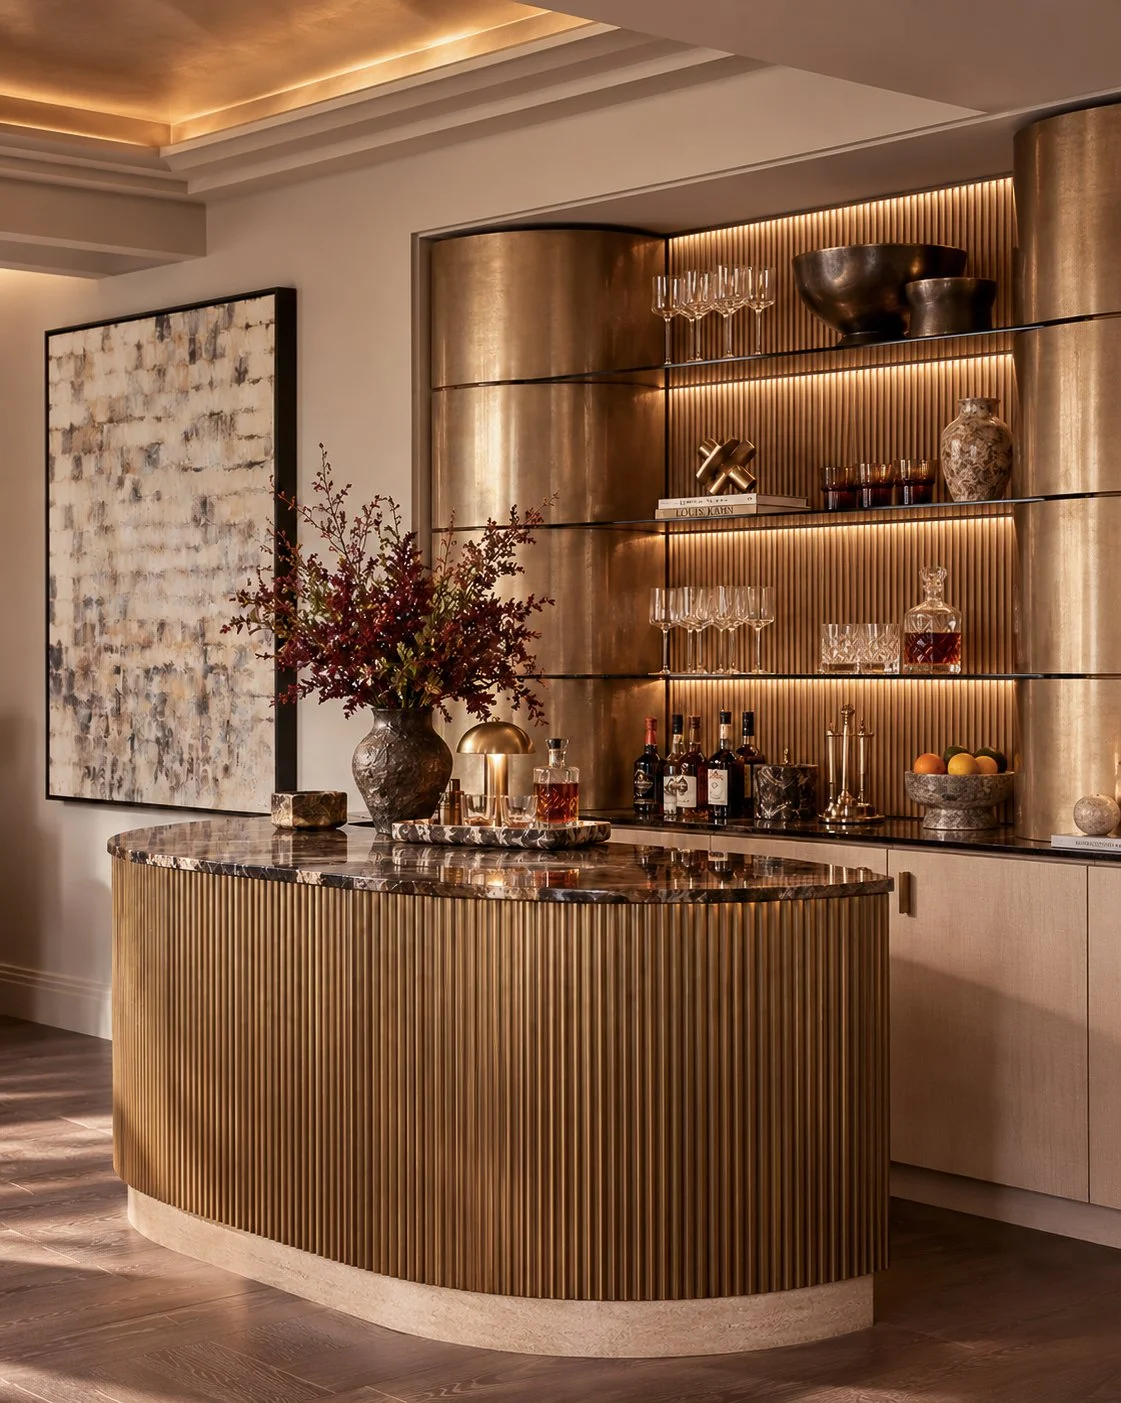
One of the defining bespoke elements within the scheme is the bar.
Drawing inspiration from the Waldorf Astoria’s Art Deco heritage, its proportions, detailing and materiality bring a sense of occasion to the residence. Designed specifically for the space, it becomes both a functional part of entertaining and a subtle connection to the glamour historically associated with the building.
Bespoke joinery continues throughout the apartment, allowing us to respond precisely to the architecture while giving the family storage and functionality tailored to how they live.
CREATING PERSONAL HAVENS
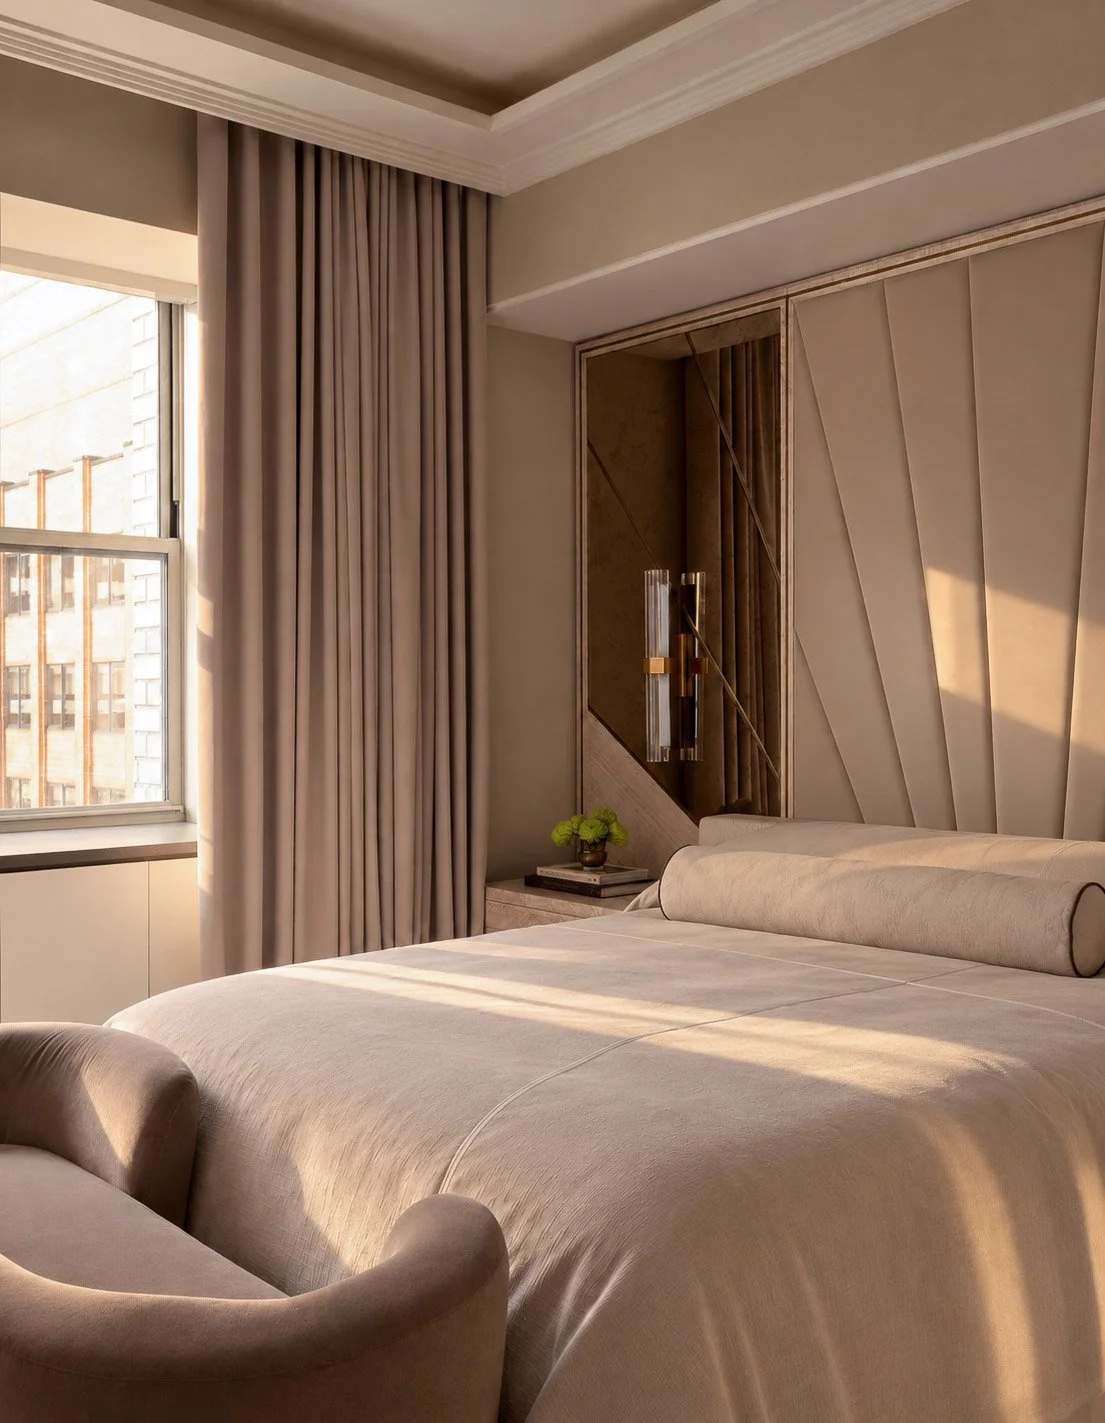
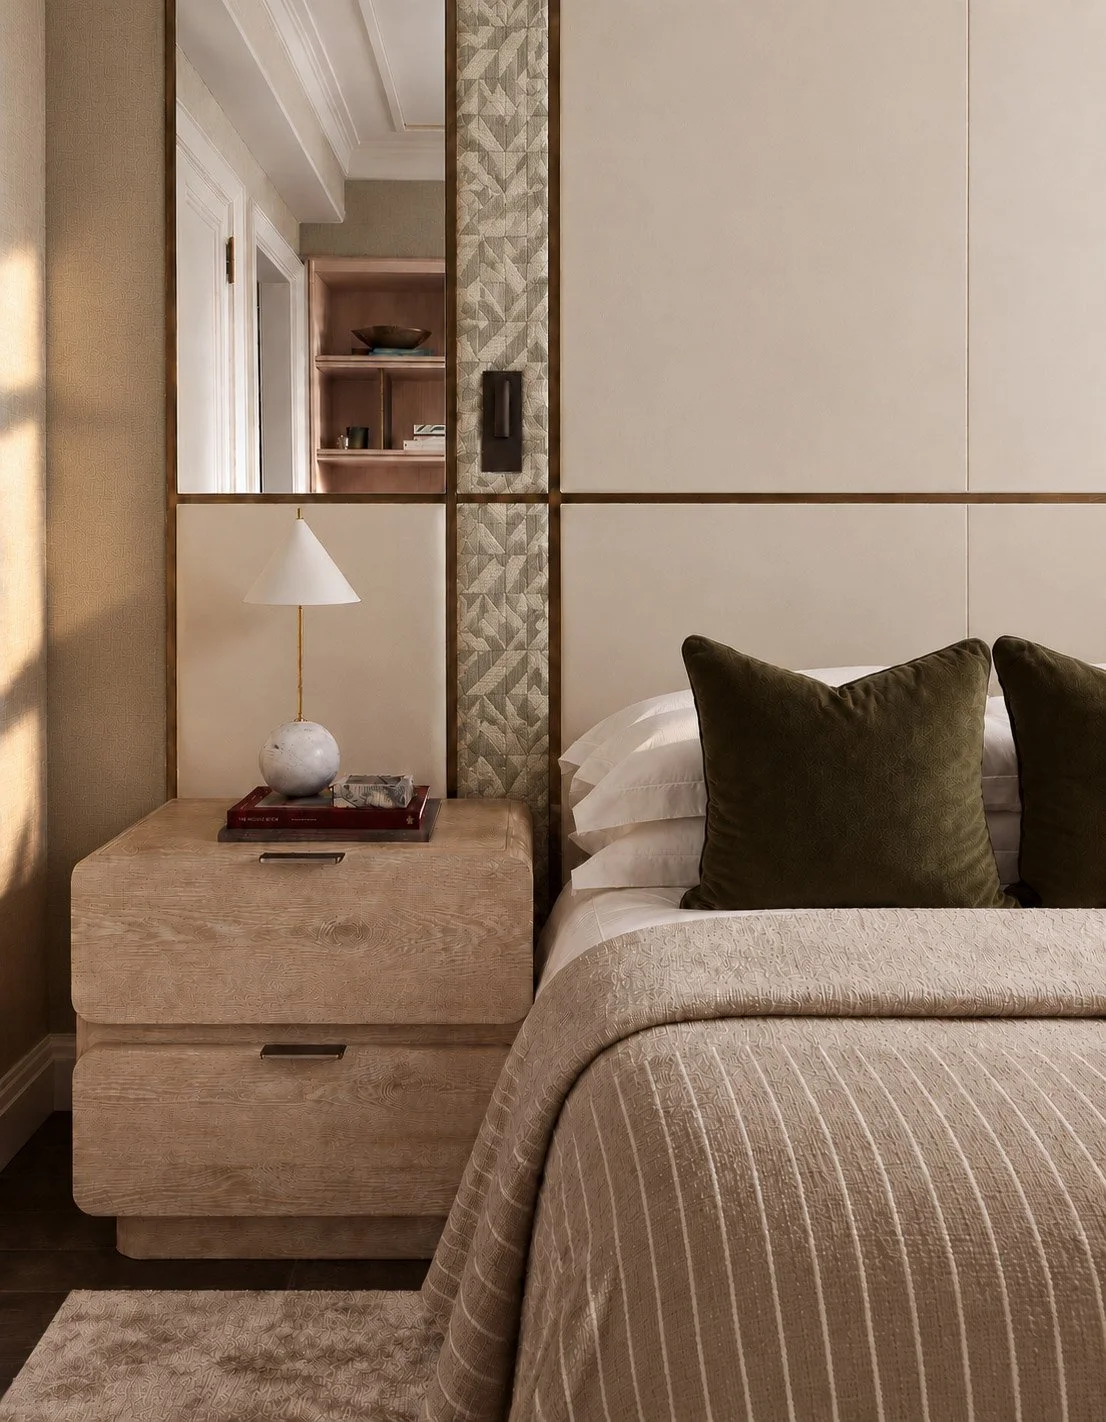
The principal bedroom takes on a quieter character. We developed a serene tonal palette designed to create a sense of retreat from the energy of Manhattan outside. Bespoke elements, including a custom-designed headboard, allowed us to create something completely specific to both the proportions of the room and the client.
The secondary bedrooms offered an opportunity for further individuality.
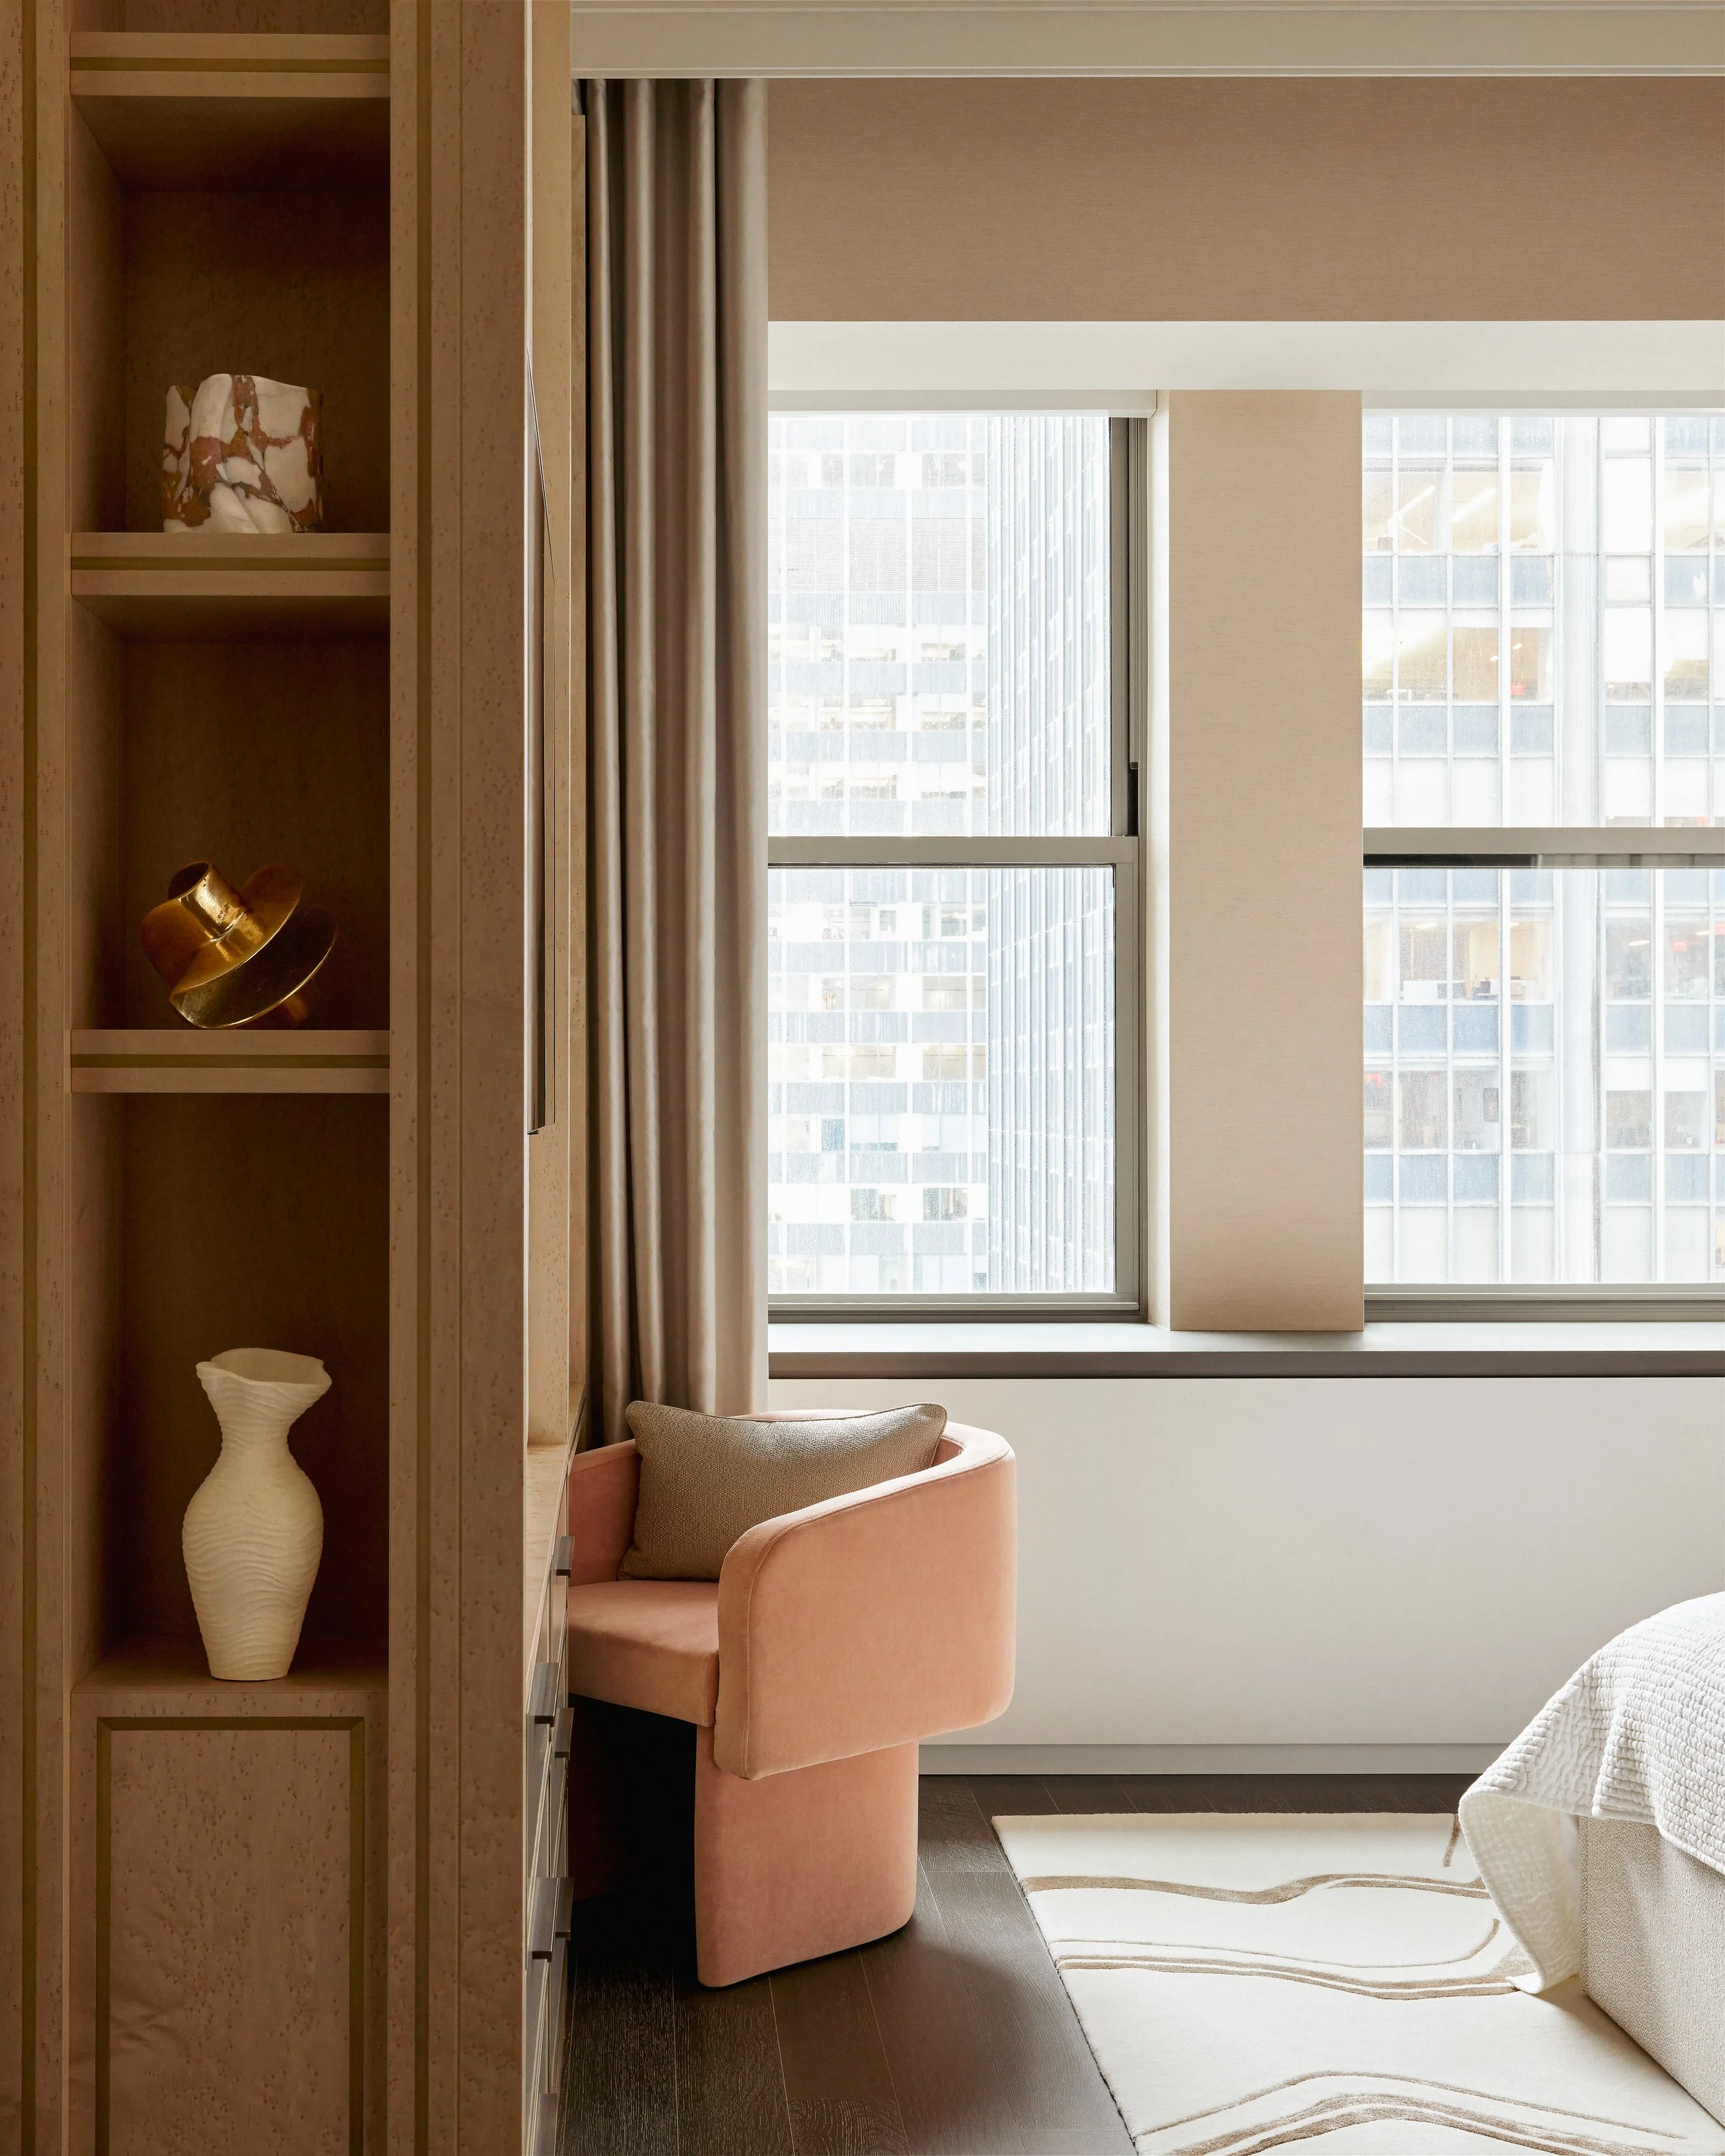
For one, a love of pink was translated into a softer scheme, avoiding anything overly youthful so the room could evolve over time. In the other, sage greens and more industrial details, including exposed-bulb lighting, create a different personality while still sitting comfortably within the wider home.
Giving each member of the family a space that felt personal to them was an important part of making the residence feel like a home rather than simply a beautifully designed apartment.
DESIGNED AROUND MODERN LIVING
Technology was treated with the same consideration. Bang & Olufsen AV was integrated into our designs rather than introduced as an afterthought, allowing contemporary technology to sit discreetly alongside our scheme.
It is this integration that often makes the greatest difference within a completed home. Joinery, lighting, furniture, technology, artwork and materiality have all been considered as part of one design rather than as separate layers.
FINDING DRAMA IN THE IN-BETWEEN SPACES
Not every room needed to have the same energy.
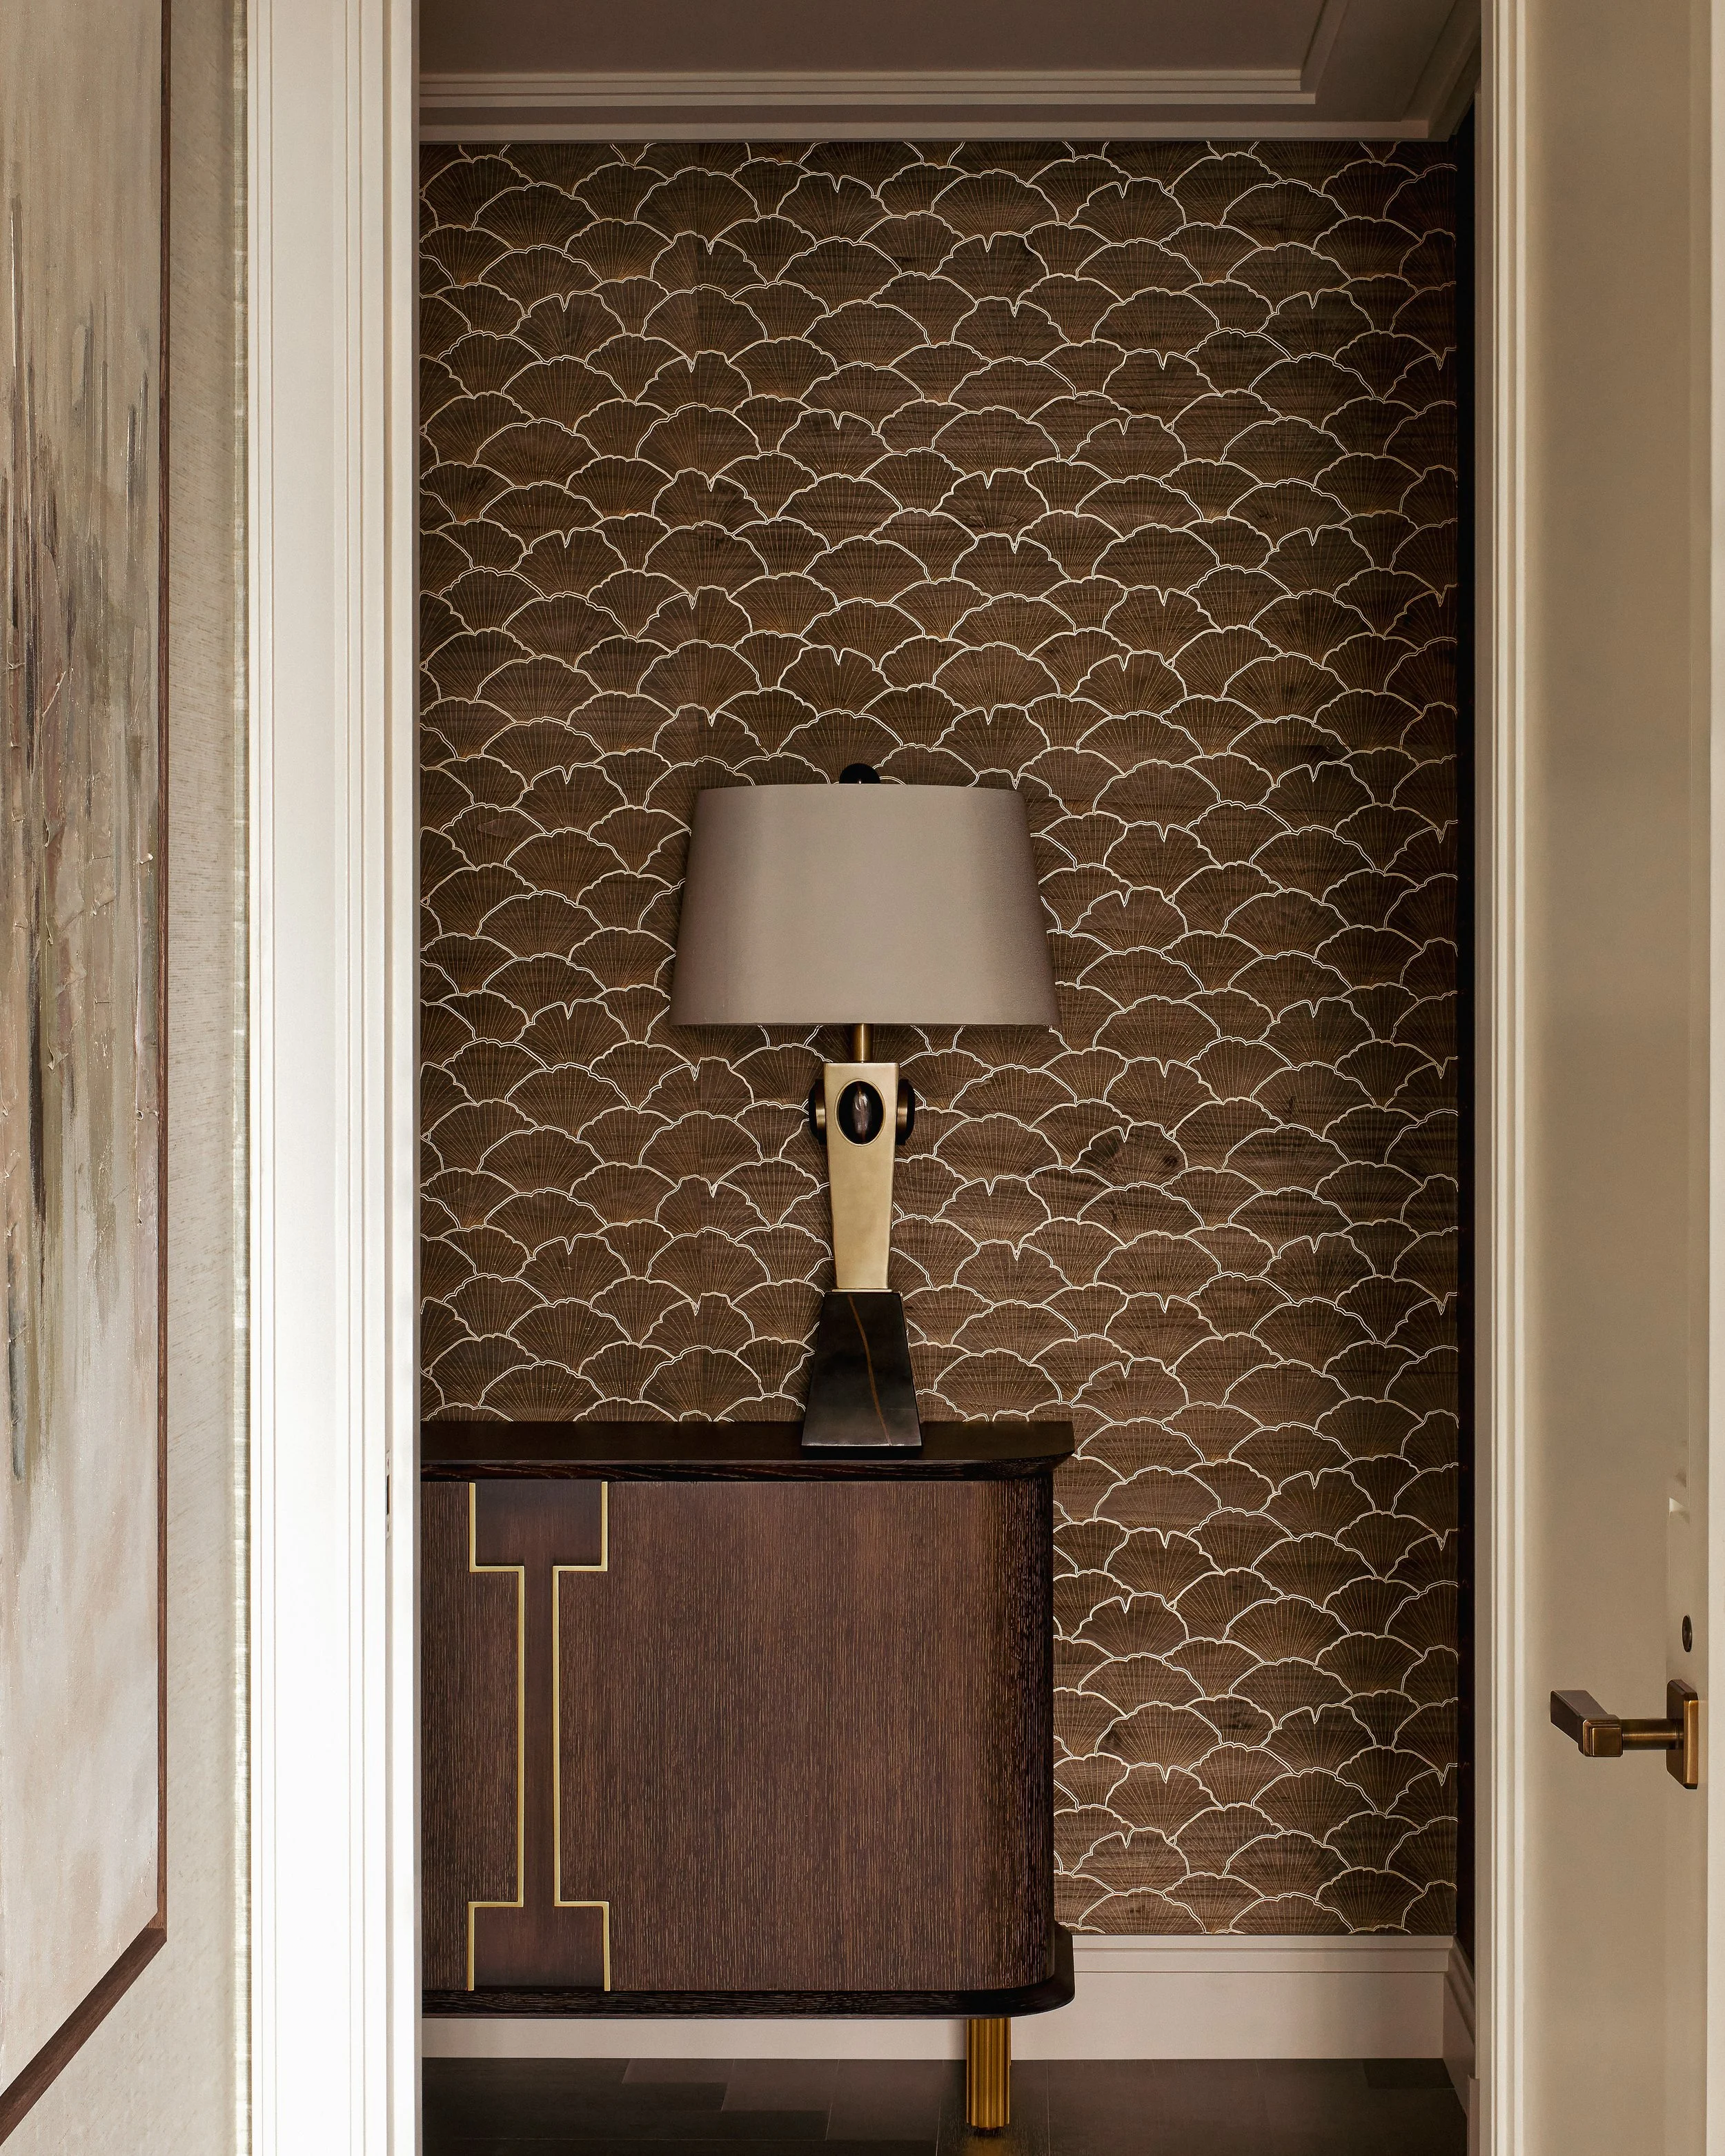
While the principal living spaces prioritise comfort and longevity, the hallway and powder room provided an opportunity to introduce something darker and more dramatic.
These transient spaces became moments of contrast, with deeper tones creating a change in atmosphere as you move through the residence. Custom architectural lighting within the hallway adds another layer, turning a traditionally functional area into an intentional part of the overall experience of the home.
It is a detail that reflects the wider approach to the project: no space was considered secondary.

“New York has always been an important market for Accouter, and completing another residence at the Waldorf Astoria is a great example of how our global offering is developing.
We are increasingly working with global clients who want the same level of design, service and attention to detail when purchasing homes internationally as they receive from us in London. Having now delivered a number of projects at the Waldorf Astoria New York, we’ve developed a strong understanding of the building, its residences and the expectations of its owners.
Our strategy is very much about following our clients rather than simply opening new markets. Whether that takes us to New York, Dubai, Europe or elsewhere, we want Accouter to be the trusted design partner our clients can take with them around the world.”
Alec Watt
CEO

“What made this project so special was the opportunity to create something that felt unmistakably New York, while still feeling completely familiar to the family. We really got to know how they experience life, what each family member was drawn to and what they loved about their London home. That understanding shaped everything, from the atmosphere of the main living spaces to the individual character of each bedroom. The result feels incredibly personal, which was always the most important part for us.”
Karis Samuelson
Associate Director

“The Waldorf Astoria has such a strong design identity, so we wanted to acknowledge its Art Deco heritage without allowing it to dictate the interior. We took elements of that glamour, from sculptural forms and rich gold and bronze finishes to bespoke detailing, and reinterpreted them in a way that feels contemporary and comfortable. It’s that balance between the grandeur of the setting and the warmth of a genuine family home that really defines the project.”
Lauren Lear
Design Director
“Working with Lauren and Karis was a wonderful experience. From the outset, they listened carefully to how we wanted our living experience to be in the apartment and understood the importance of creating a home that felt personal to us, while respecting the history and character of the iconic Waldorf Astoria.
We always felt involved in the design process and appreciated how thoughtfully they approached each decision. They came up with creative, practical solutions throughout the project, and we’re delighted with the end result. The apartment feels both beautiful and genuinely personal to us.”
Private Client
Waldorf Astoria Residences, New York
A HOME WITH TWO IDENTITIES
Perhaps the most important part of the project was achieving a balance.
There is glamour, but it does not come at the expense of comfort. There are references to Art Deco, yet the residence does not feel bound to a particular era. And while its New York identity is unmistakable, there remains a thread of familiarity connecting it to the family’s life in London.
Through bespoke design, carefully curated furniture, artwork, tactile materials and details shaped around each family member, we created a residence that feels collected rather than prescribed.
Having worked across some of the world's most prestigious residences, we understand that the true value of these exceptional addresses lies in creating a home that feels entirely individual. The Waldorf Astoria provided an extraordinary backdrop, but our role was to ensure that within it, our clients had something much more personal: a home that feels entirely their own.
This project is another reflection of our expertise in luxury residences, where architectural heritage, contemporary design and the individual needs of our clients come together to create truly personal homes.
Considering a residence of your own? Get in touch with our team to discuss how we can bring your vision to life.